

The ‘Larch House’
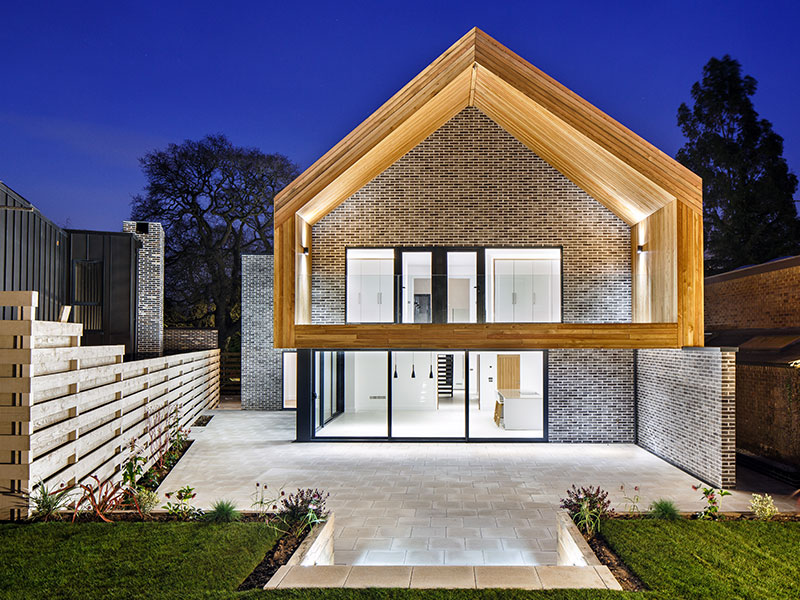
Seen on Grand Designs, the ‘Larch House’ is part of a professional development that sits next to the ‘Zinc House’. Built by Ward Burges and designed by Studio Spicer Architects, the complete envelope of this building is wrapped in Siberian Larch.
Millworks supplied extra long lengths to set sizes. Therefore, the roof and walls have no joints – leaving the cladding clean and clinical.
Millworks supplied the ‘Grade A’ Siberian Larch manufactured to exacting standards. The layout of cladding is planed all round (PAR) with a 10mm shadow gap – for added detail. Left to weather naturally, the house will take on a silver/grey look to compliment the other materials used.


Since publishing this case study, Siberian Larch is no longer available. To achieve a similar aesthetic we recommend BCLarch®, a PEFC™ certified, sustainable alternative that delivers long-lasting performance. If a factory coated finish is required, thermally modified species such as Abodo Vulcan®, Imbue™, ThermoWood® Ash and ThermoWood® Pine work best.