Market House
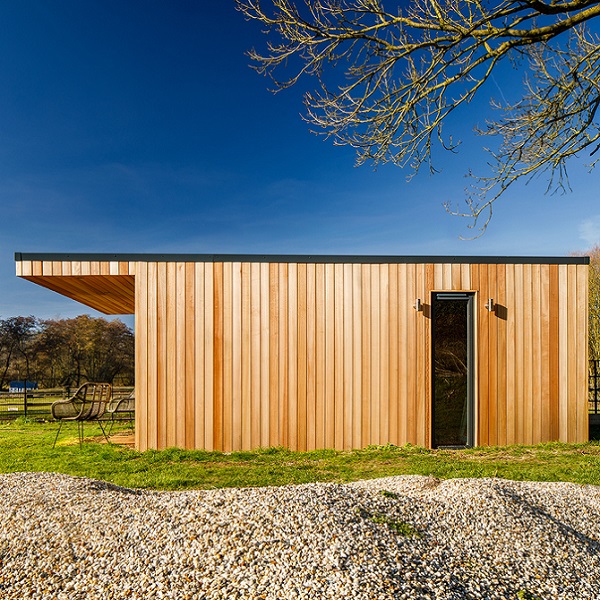
Western Red Cedar
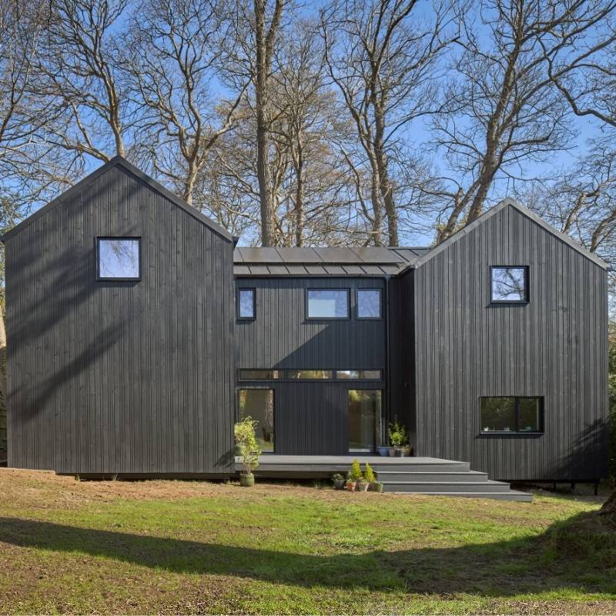
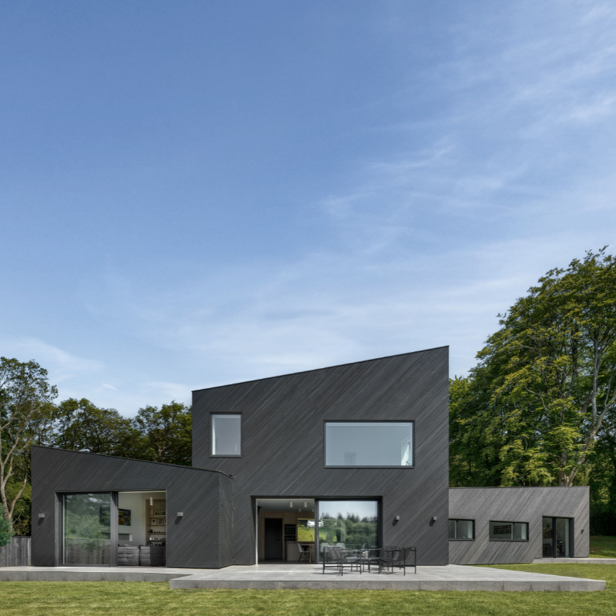
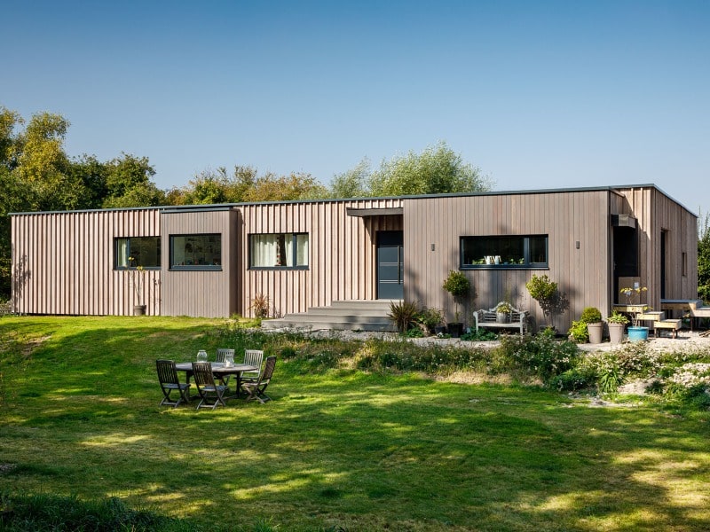
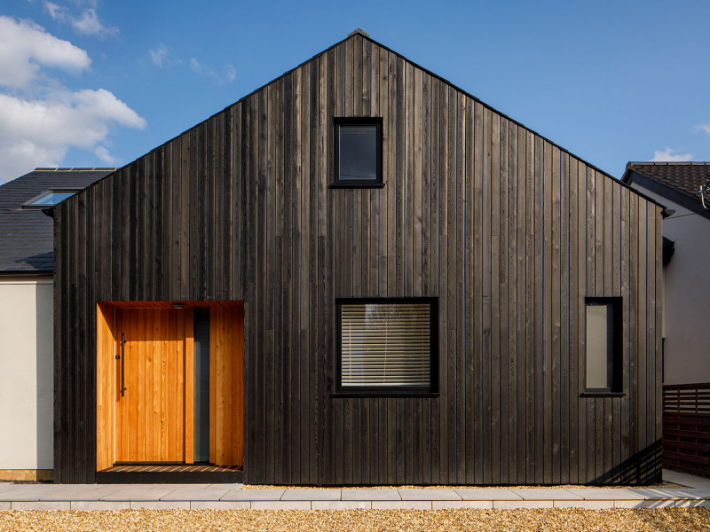
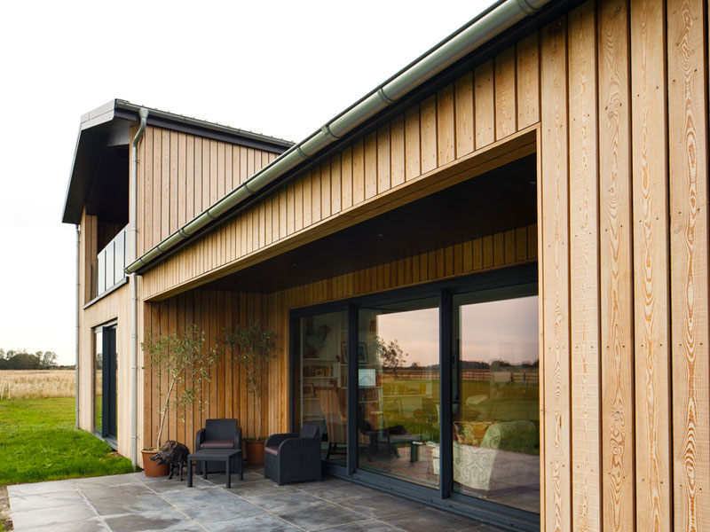
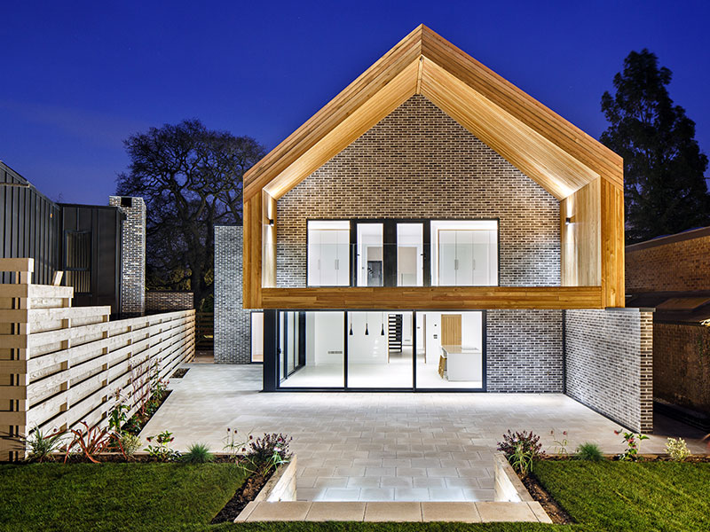
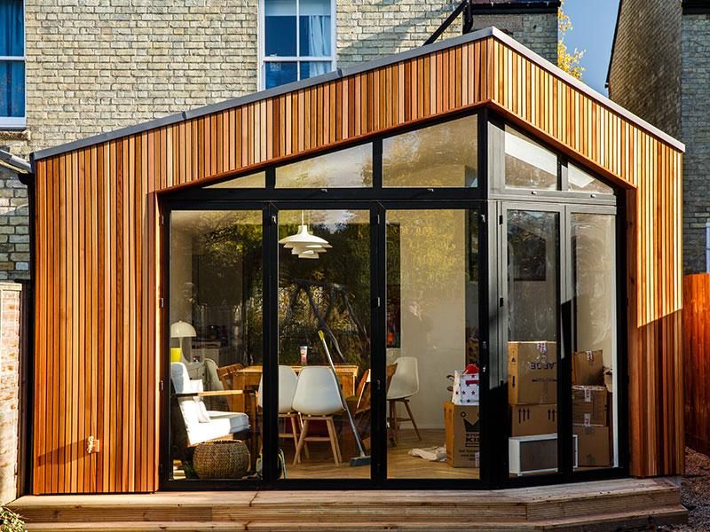
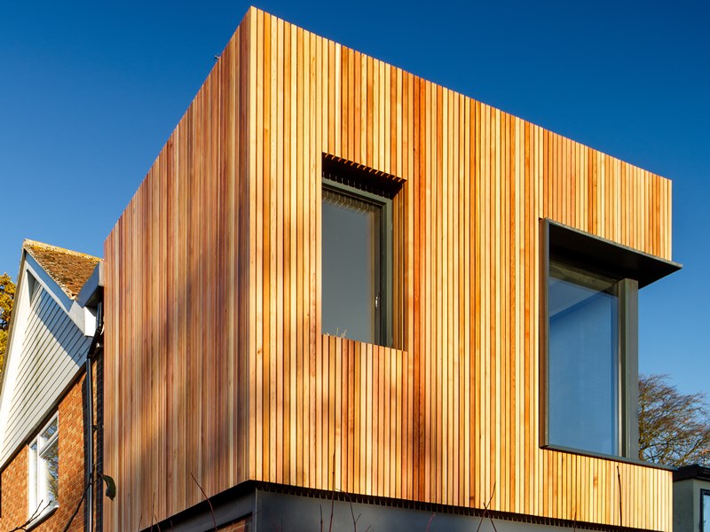
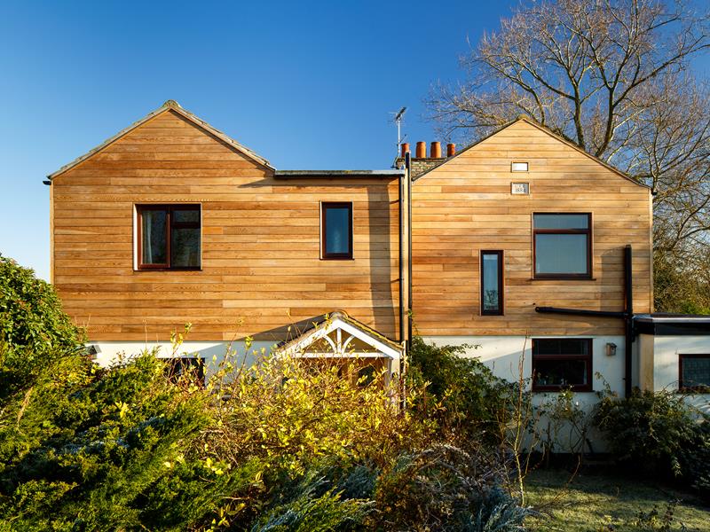
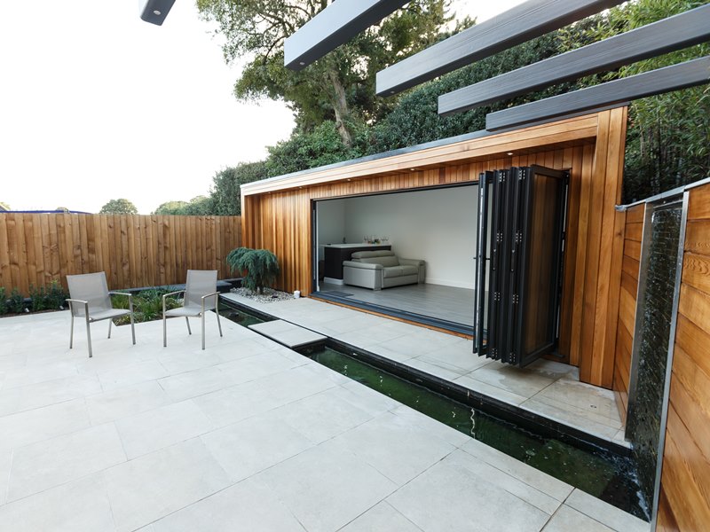
Tucked into a sloping garden plot once home to a historic walled market garden, Market House is a thoughtfully considered private residence that harmonises material warmth with technical performance. Designed by Cowper Griffith Architects and built by Arnold & Willis Construction, the project pairs traditional craftsmanship and forward-thinking sustainability, with timber cladding central to the building’s tactile character and long-term resilience.
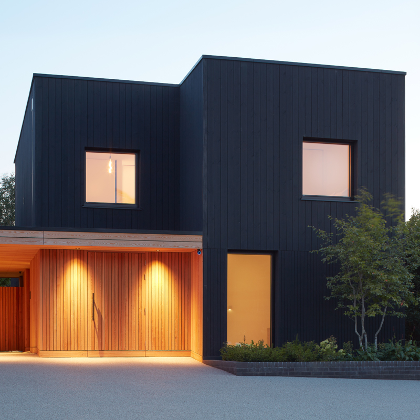
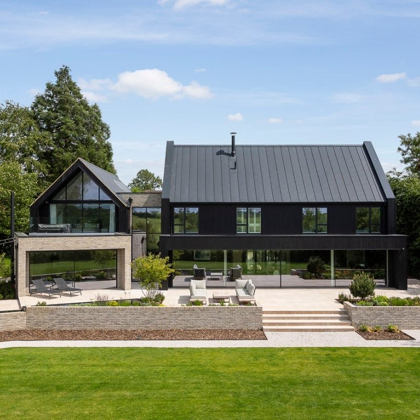
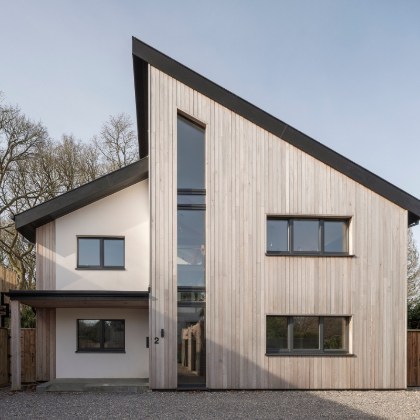
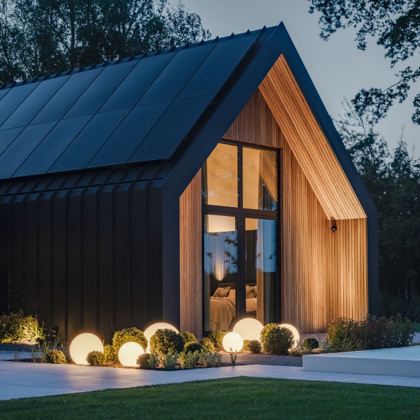
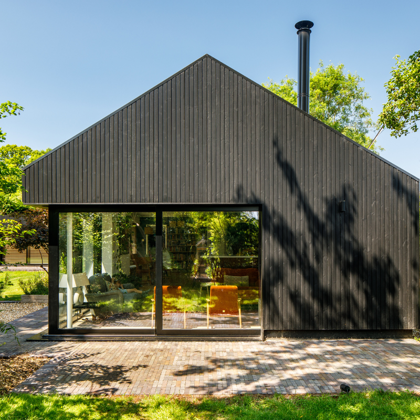
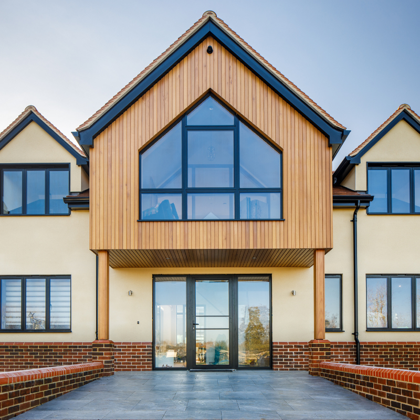
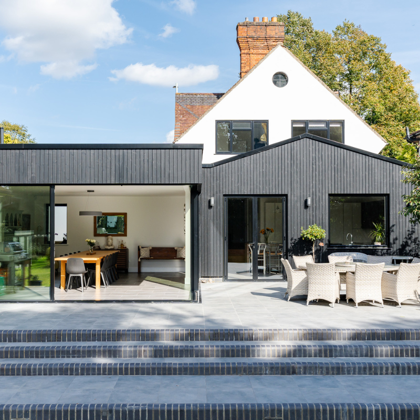
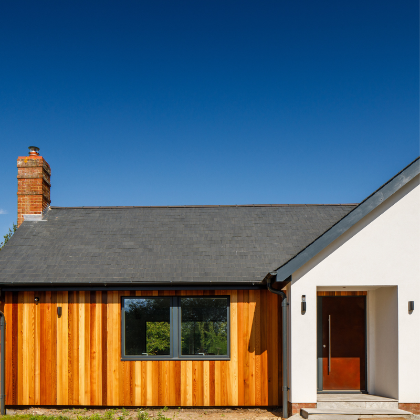
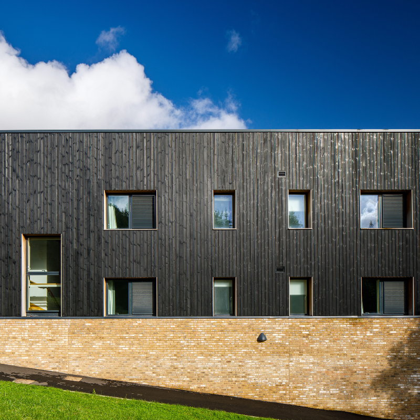
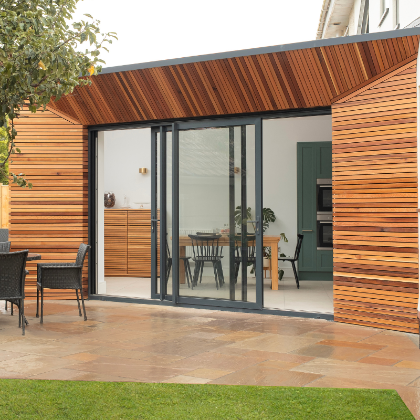
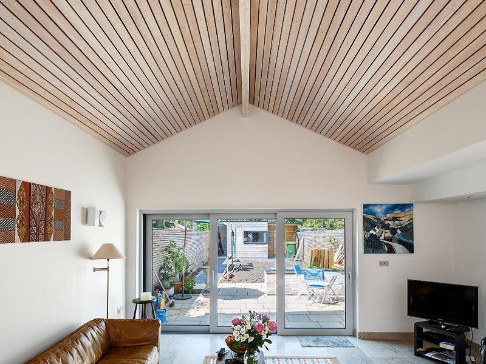
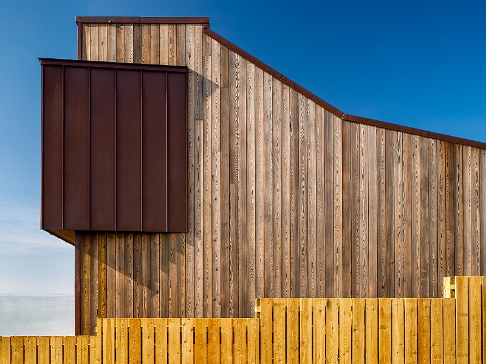
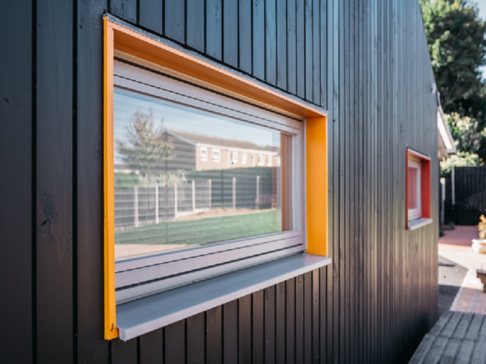
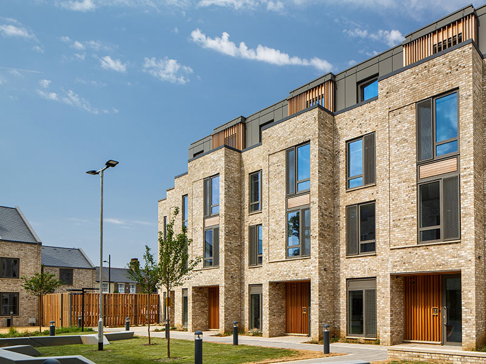
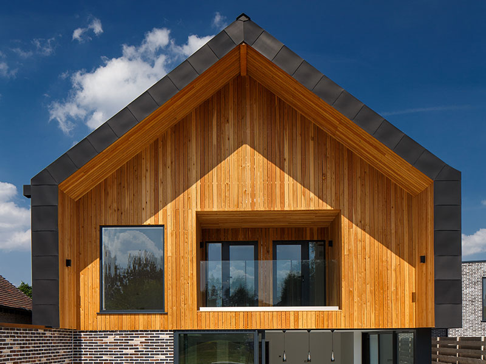
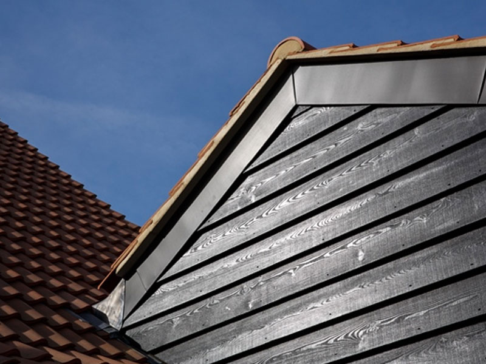
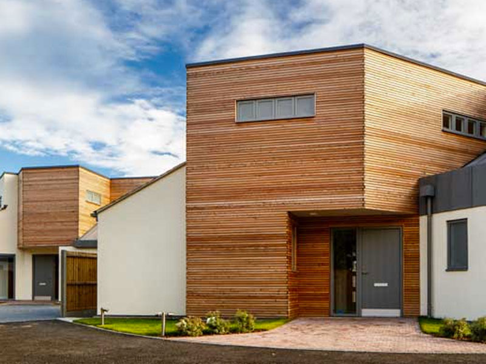
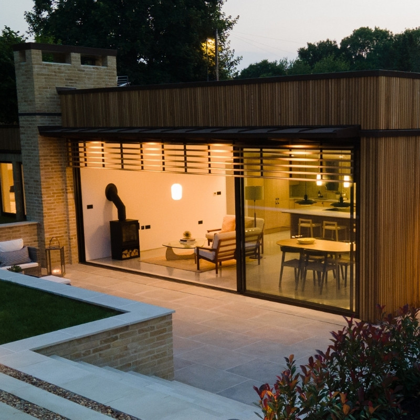
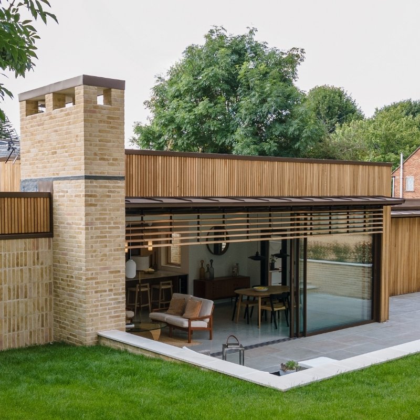
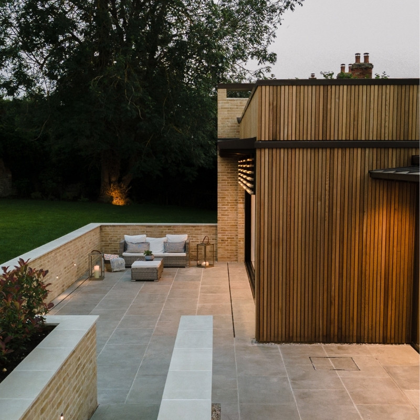
The architecture is defined by thoughtful material layering combining robust, earthy elements with moments of softness. Light handmade brickwork, brown zinc cladding and a wildflower green roof anchor the building within the garden landscape. To complement these natural finishes, the design specified Western Red Cedar, chosen for its stability, rich tonal variation and proven durability. Its warm hues sit comfortably alongside the muted brickwork, softening the crisp architectural lines while emphasising the home’s organic connection to its setting.
Precision and performance for an elegant finish
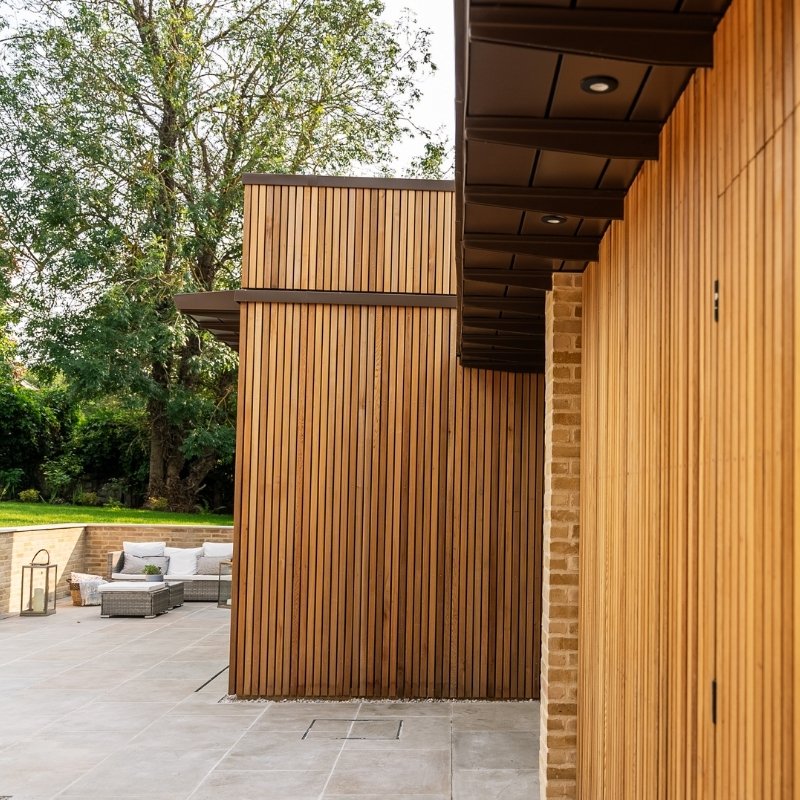
As the structure was partly formed through extensive excavation, the building envelope required technical assurance through a carefully coordinated system of tanking membranes, deep insulation, triple glazed windows and bespoke solar shading. The timber cladding was integrated into this performance-focused design strategy, helping regulate thermal performance while providing a breathable, durable façade.
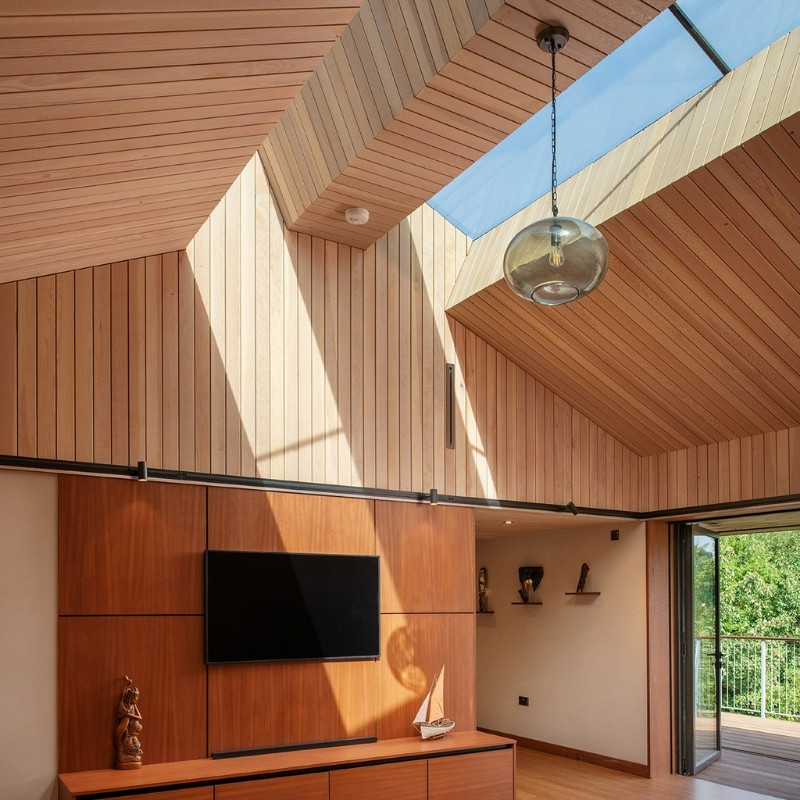
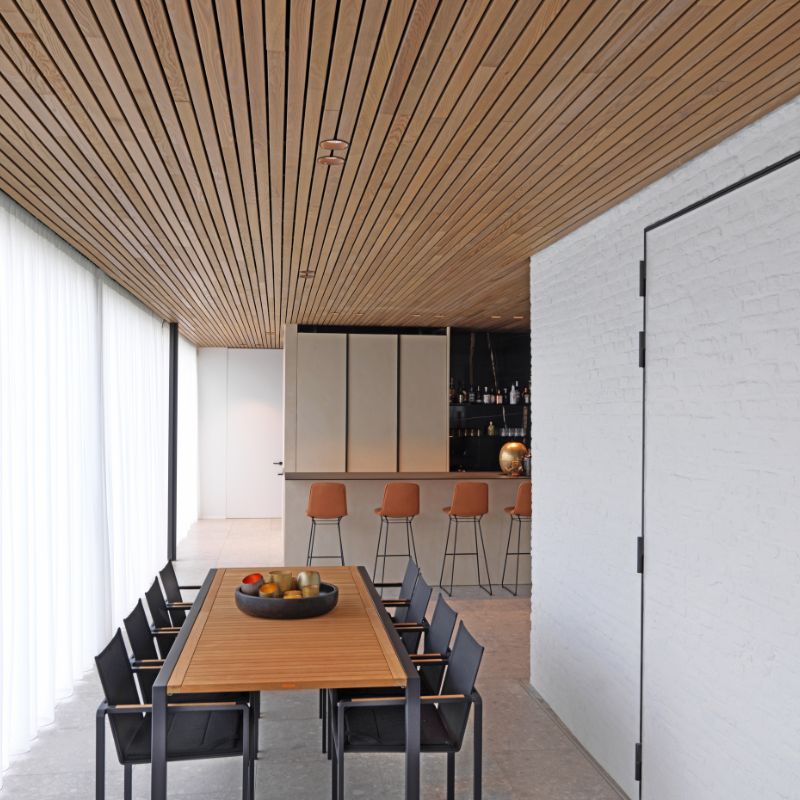
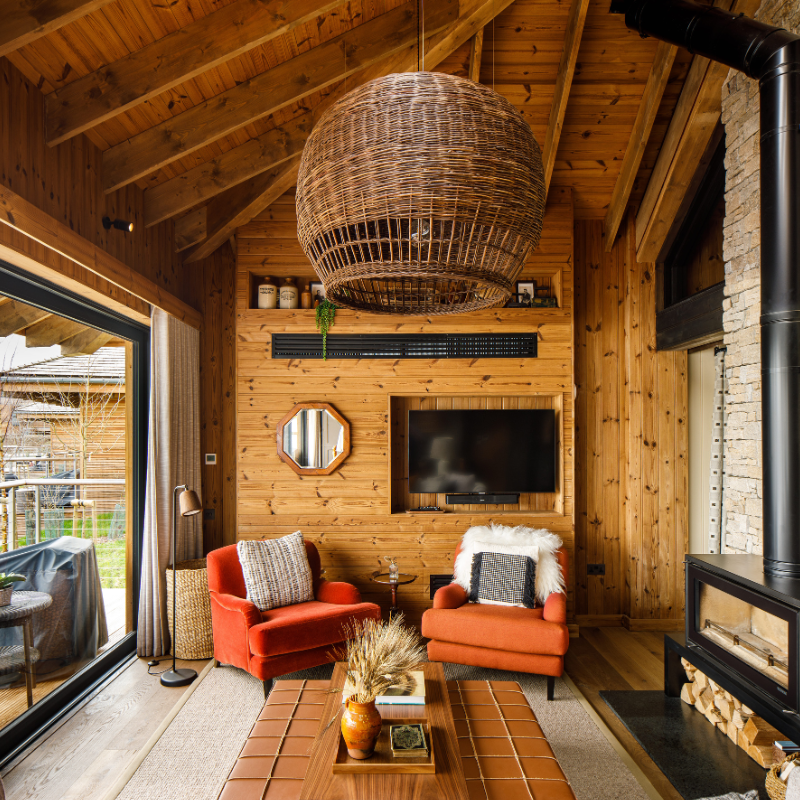
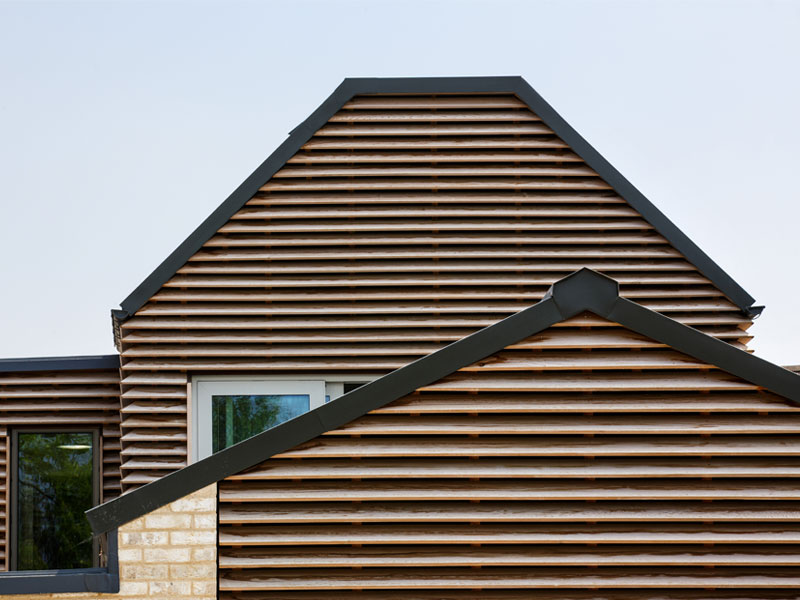
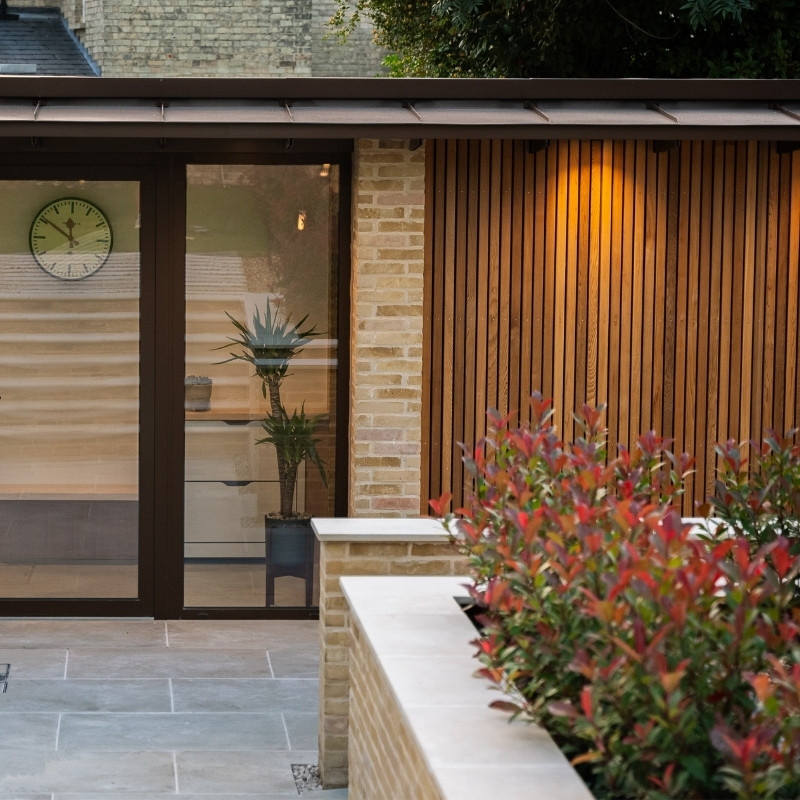
Each board was machined and prepared for ease of installation and crisp detailing around window reveals and transitions into metalwork. Western Red Cedar’s dimensional stability allowed for a slim profile to be used without compromising structural integrity. Inside, the material story continues with a restrained material palette that celebrates texture and tactility. Polished concrete floors run throughout the ground level give way to microcement bathrooms and bespoke joinery. The sun-controlled glazing system filters light gently across these surfaces, reinforcing the home’s calm, understated living environment that benefits from the thermal stability achieved by the building’s timber envelope.
Reliable installation with MillFix™ stainless steel screws
To ensure the Western Red Cedar timber cladding performs at its best over time, Market House was fitted using Millfix Stainless Steel Screws. Engineered specifically for exterior timber applications, these fixings provide outstanding corrosion resistance, essential for maintaining the structural integrity and appearance of cedar cladding in all weather conditions.
The self-drilling design allows for clean, accurate installation with minimal risk of splitting or surface disruption. Their discreet head profile also supports the refined aesthetic of the façade, allowing the natural timber to remain the visual focus.
“ As a high-end construction and development company, we rely on suppliers who deliver both quality and consistency. The cedar cladding supplied by Millworks was excellent, well-finished, and exactly as specified. Communication and lead times were spot on, making the whole process smooth from order to installation. ”
Miles Arnold – Arnold & Willis
Why Western Red Cedar remains a benchmark timber
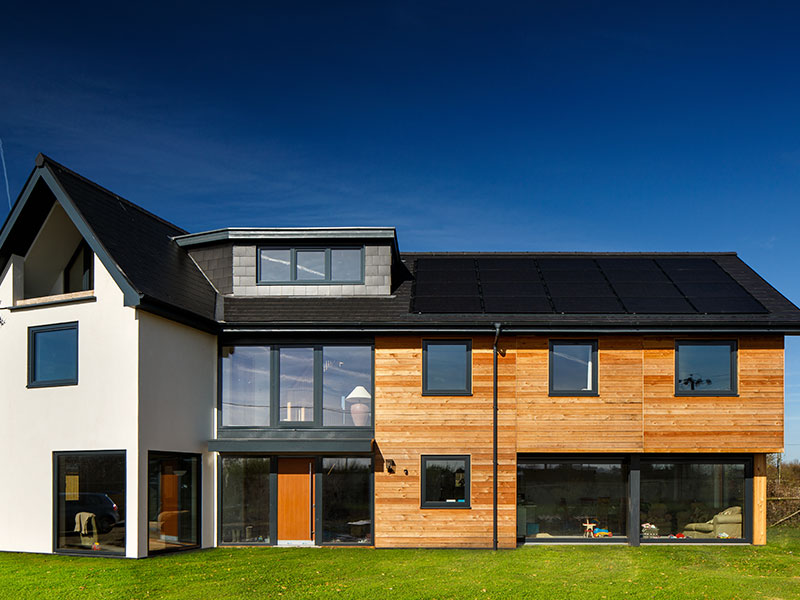
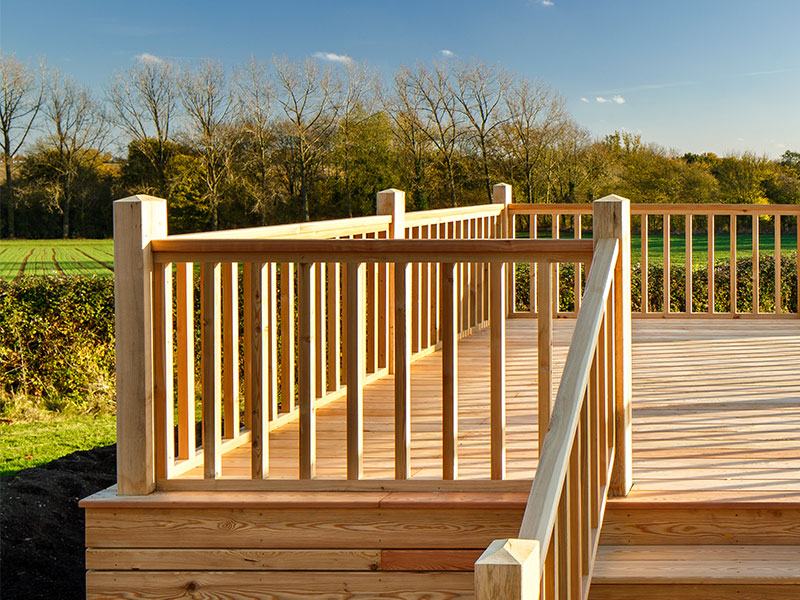
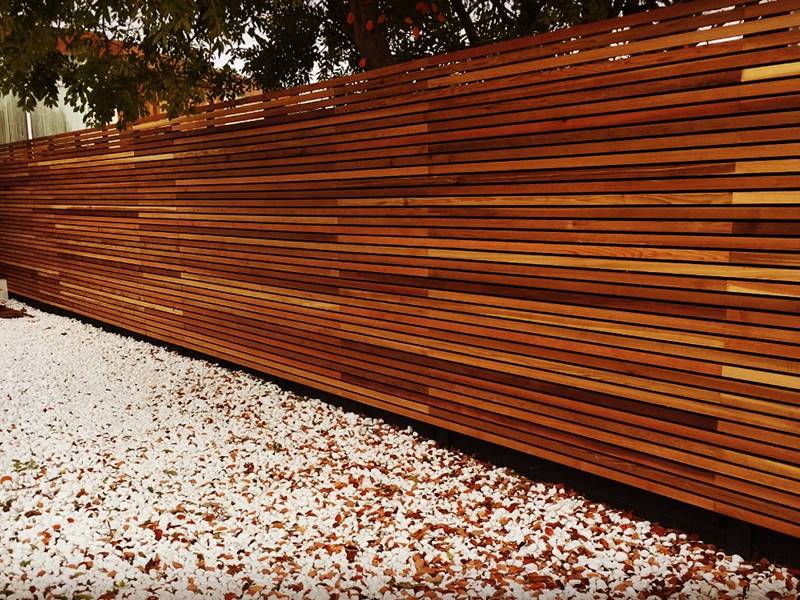
Beyond this project, Western Red Cedar continues to be a benchmark species for contemporary architecture. Its combination of natural durability, dimensional stability and refined aesthetic makes it a well-trusted timber for exterior cladding. A naturally low-movement timber, cedar performs exceptionally well in the UK climate thanks to its high resistance to decay. Its distinctive range of warm tones, from pale honey to rich reddish-brown, offers designers the flexibility to create façades with distinctive colour variation and a graceful weathering process.
From a sustainability perspective, Western Red Cedar is a renewable, responsibly harvested timber species sourced from well-managed PEFC-certified forests. Its lightweight structure simplifies installation, while its excellent thermal properties contribute to energy-efficient building envelopes.
To learn more about species characteristics, profile options and recommended fixings, visit our Western Red Cedar Cladding page.
A low-carbon home with long-term vision
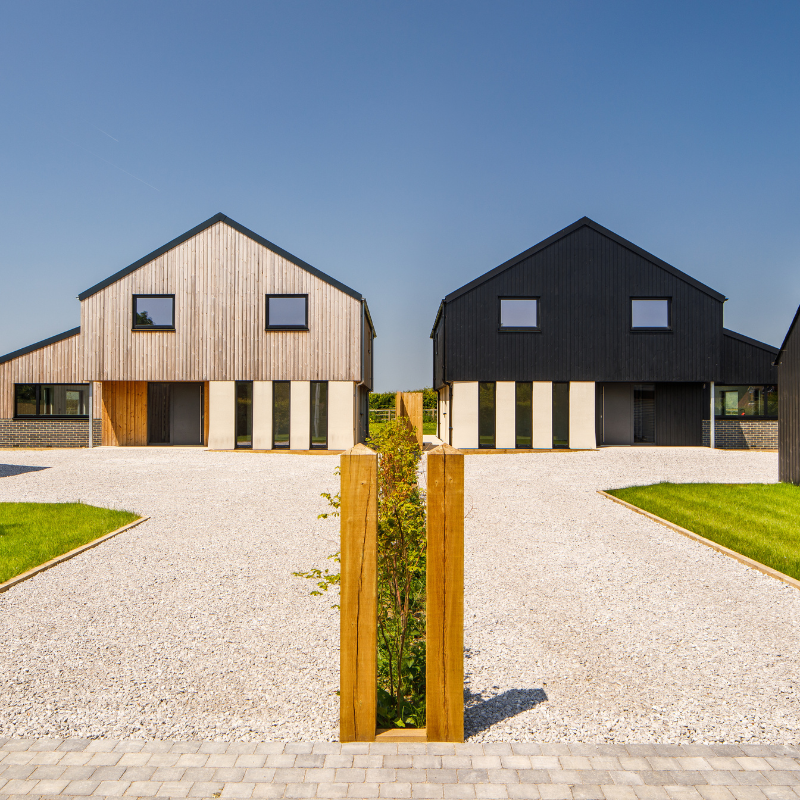
Market House represents a thoughtful approach to material use, prioritising low-carbon construction and long-term building performance. The combination of a green roof, passive solar shading, deep insulation and natural timber finishes underscores a commitment to minimising environmental impact creating a space that will age gracefully and sustainably. Whether you’re designing a one-off home, a multi-unit development or a commercial scheme, our team can help optimise cladding performance through species selection, detailing advice and product specification.