Stipperstones
Douglas Fir
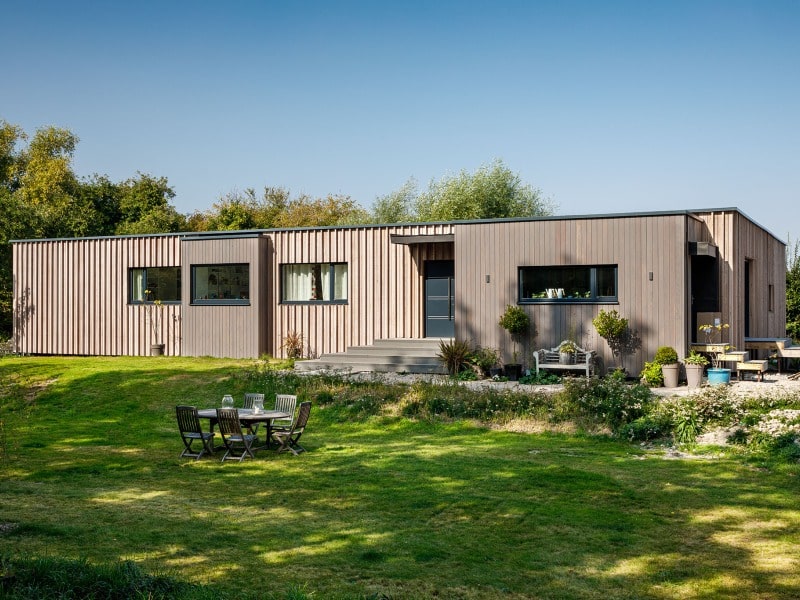
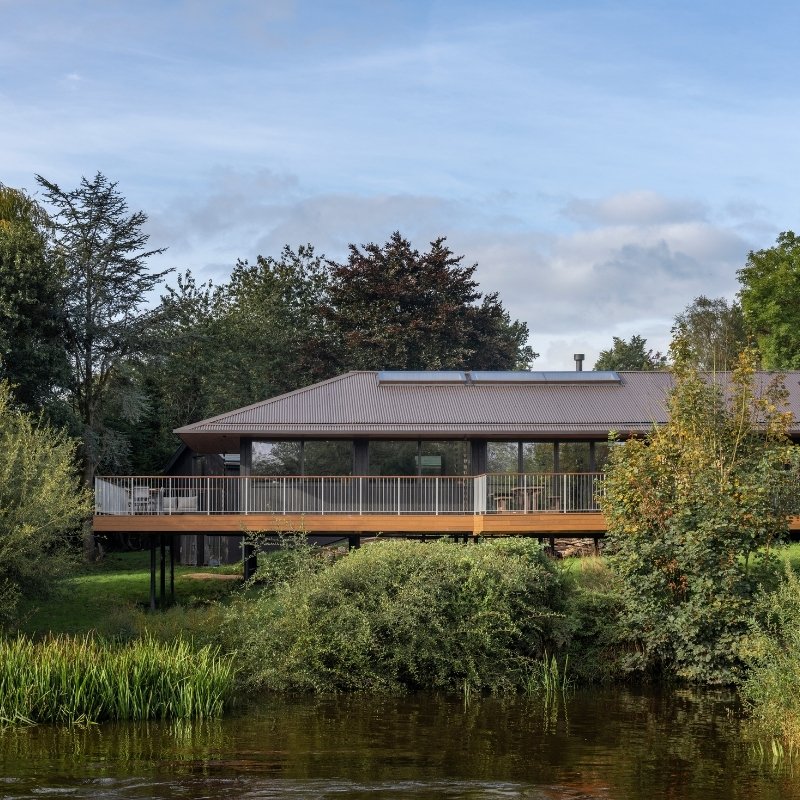
Stipperstones is a new three-bedroom dwelling that replaces a prefabricated concrete bungalow with a contemporary single-storey home. Elevated on stilts on the banks of the River Exe in Devon, the project has been designed by VESP Architects to blend seamlessly with its surroundings, minimize environmental impact and maximize connection to the river and landscape.
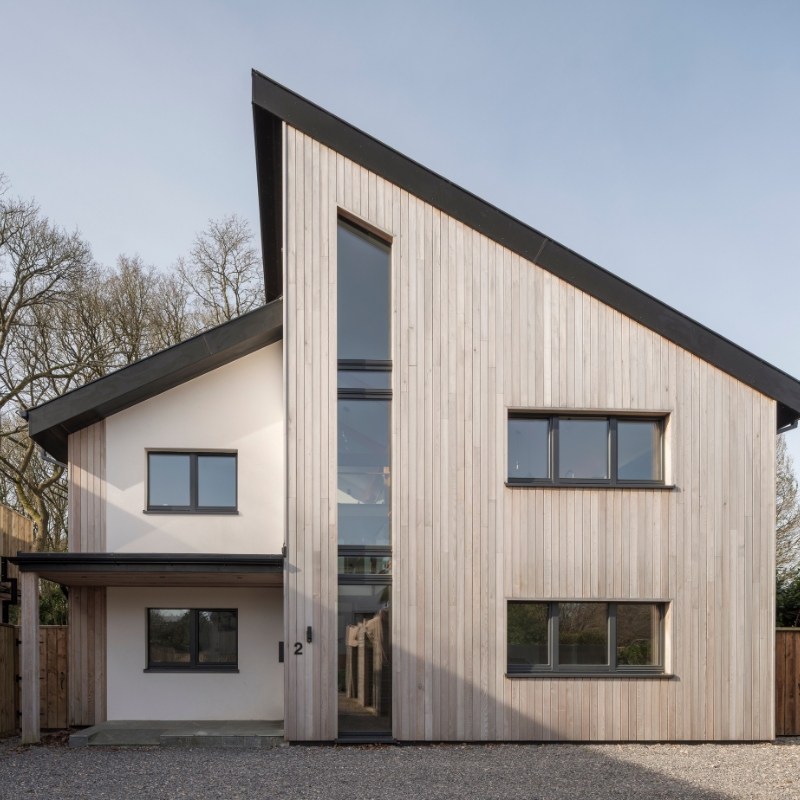
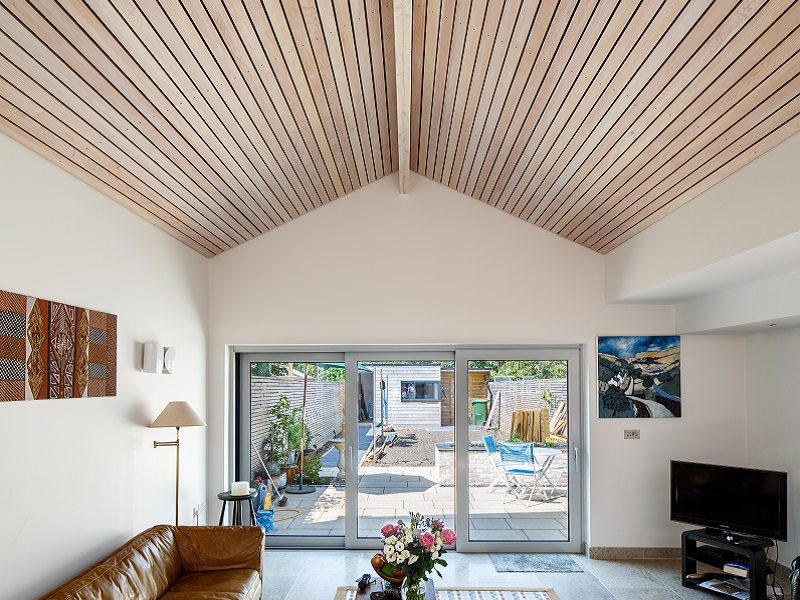
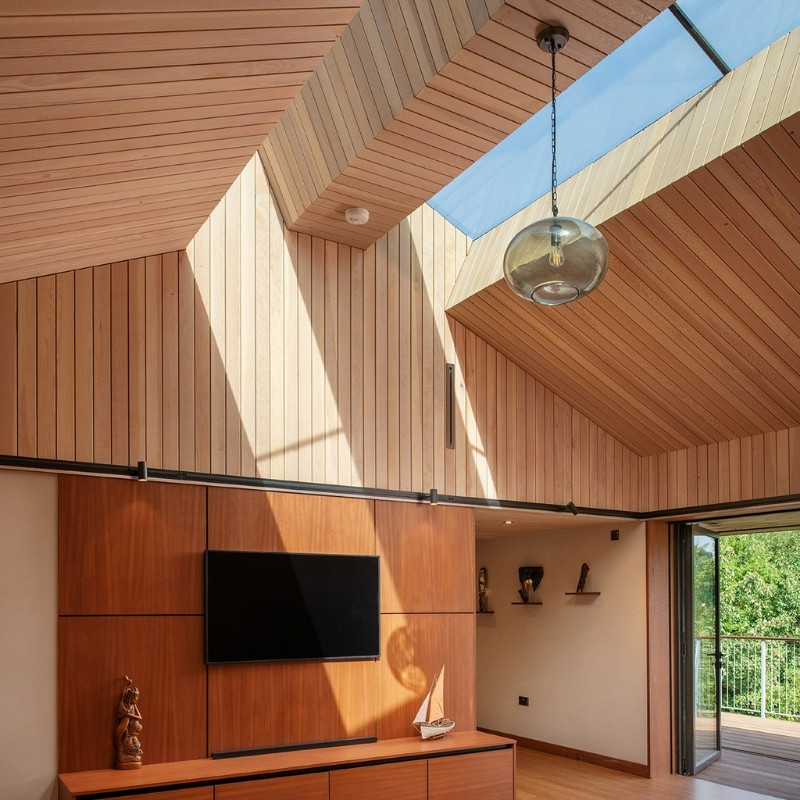
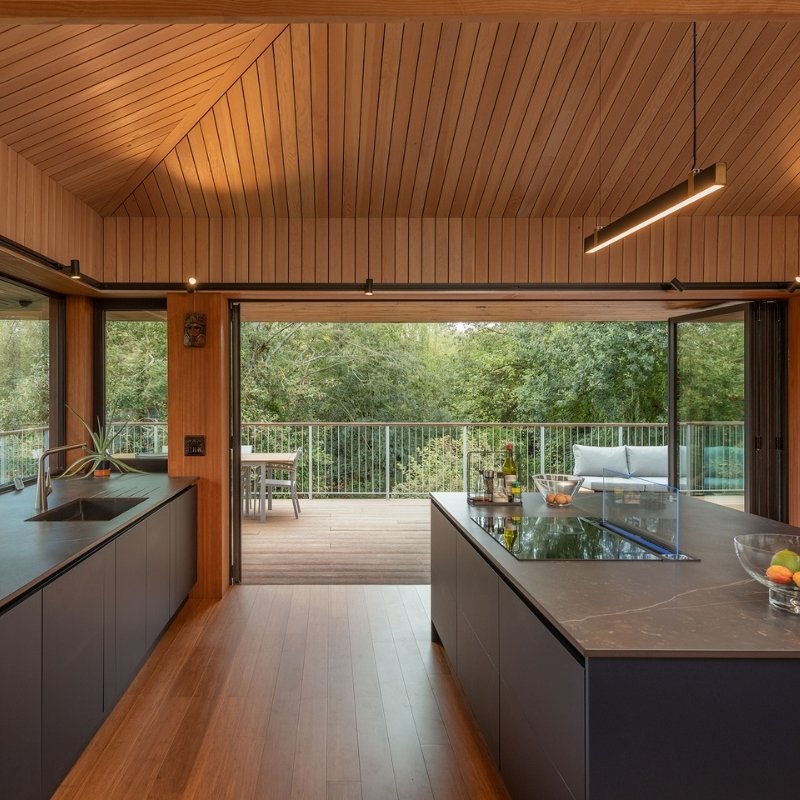
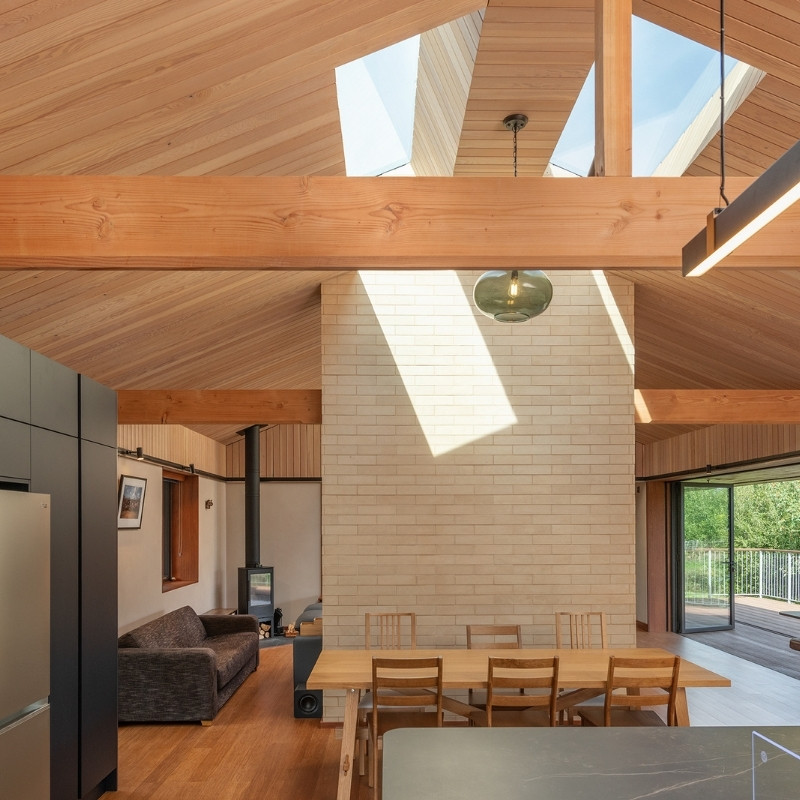
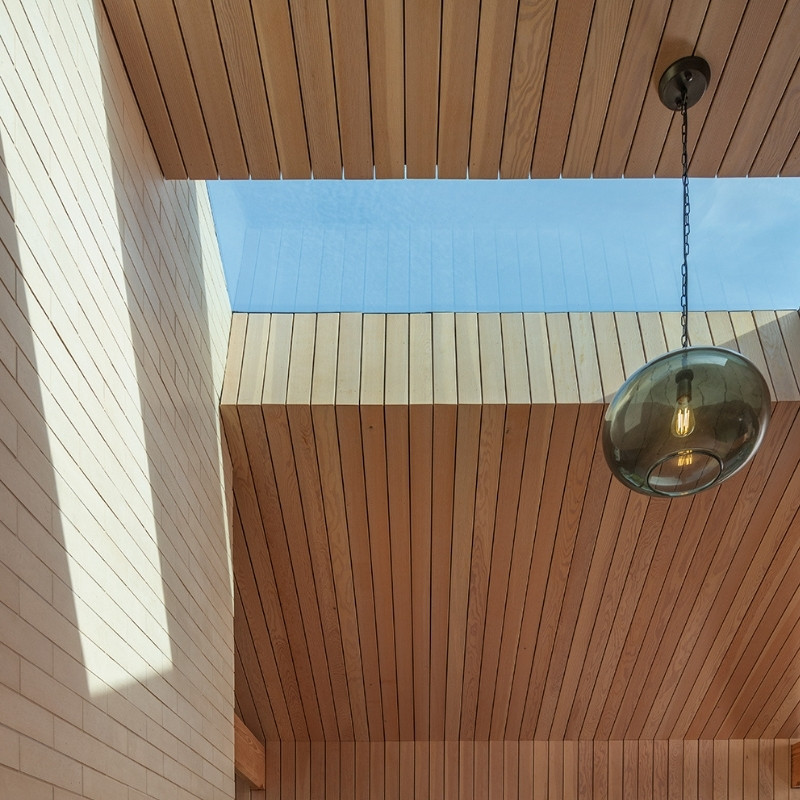
The home’s layout takes inspiration from the traditional Devon longhouse, with a low and linear form divided between the living areas and bedrooms. A central entrance hall acts as the threshold between these zones, providing a strong sense of order and flow throughout the property. At the heart of the home, Douglas Fir cladding finished in MillCoat® Whitewash brings warmth, texture, and a tactile quality to the internal spaces, forming a central feature of the design aesthetic.
A Contemporary Riverside Home
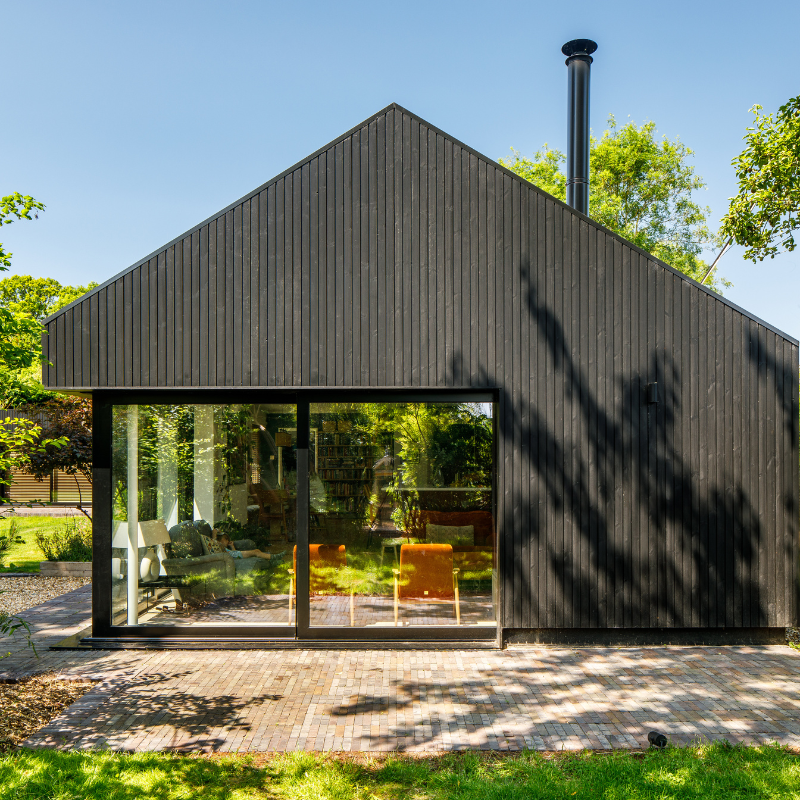
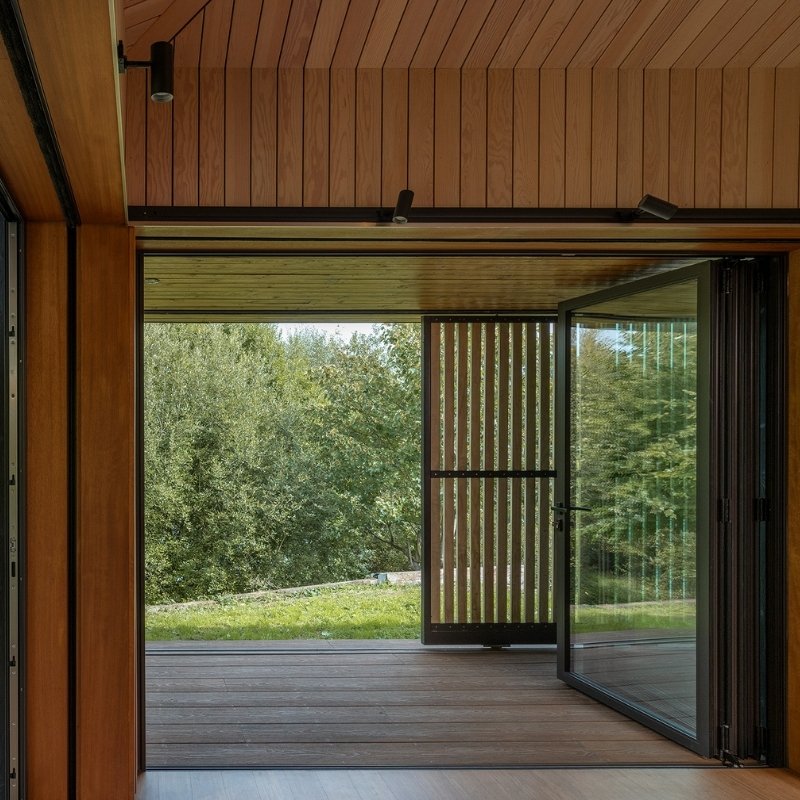
The long, glazed elevation facing the river captures the ever-changing views of the wetland, while sliding timber privacy screens provide filtered light and an intimate connection with the outdoors. A cantilevered deck extends from the main living spaces, allowing the homeowners to observe natures natural rhythms from a quiet, elevated vantage point.
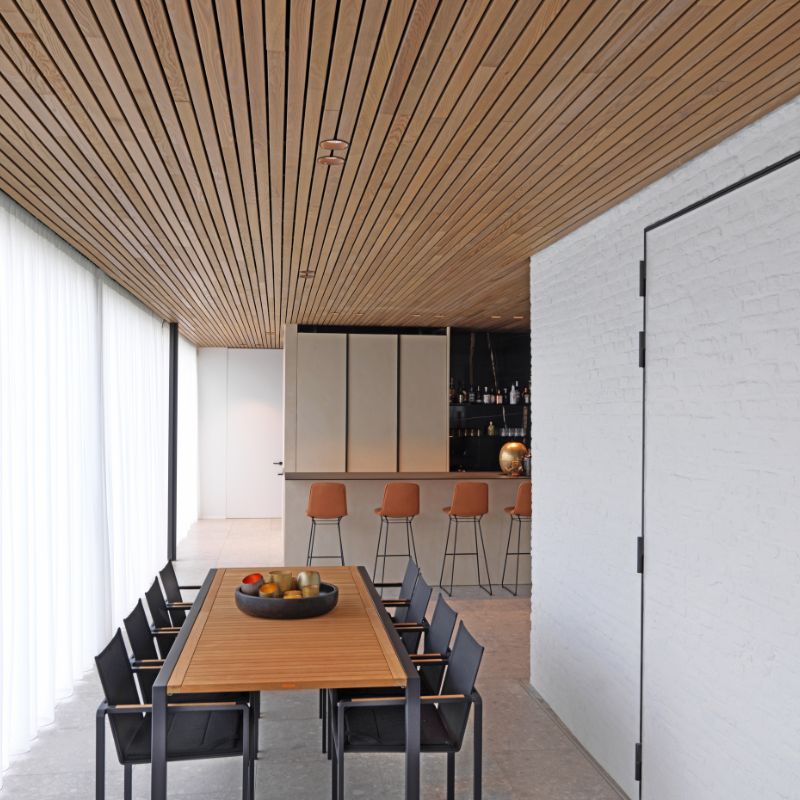
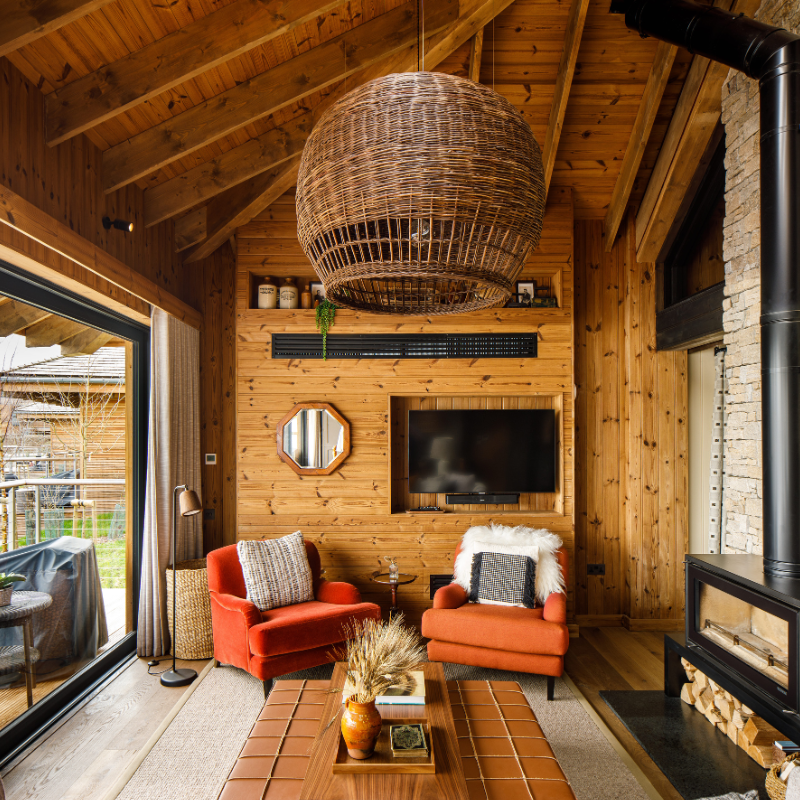
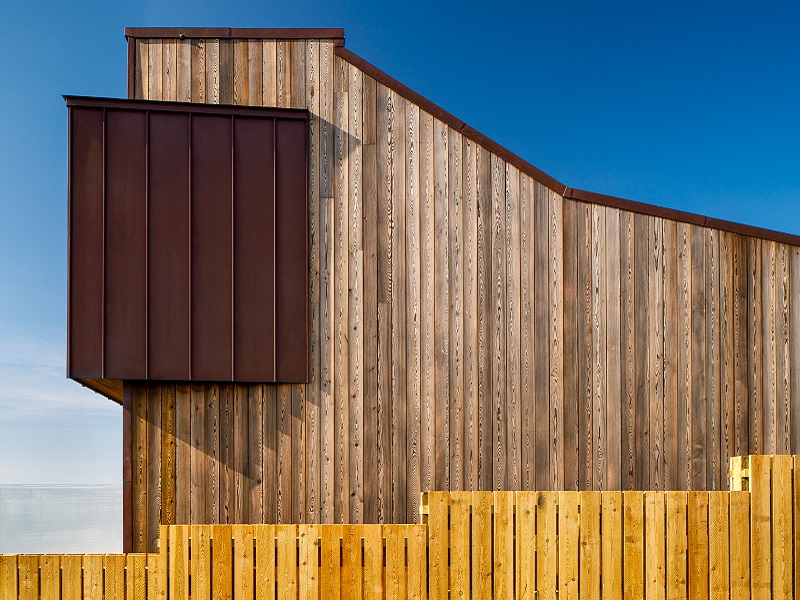
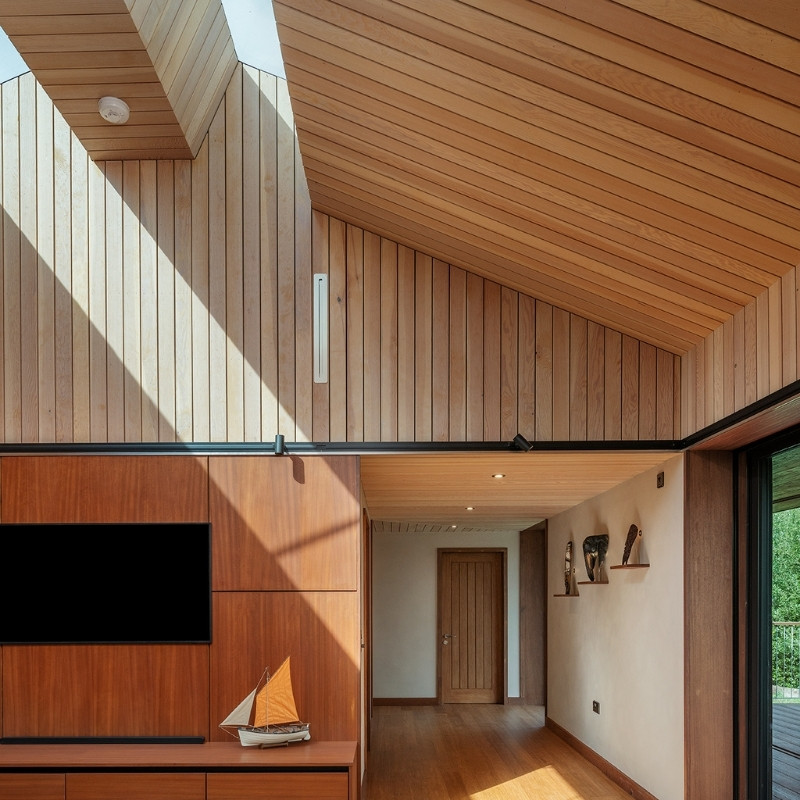
Materially, the design utilises a palette of colours and finishes that are appropriate to the area while clearly expressing the builds contemporary character. Douglas Fir cladding was chosen for its natural durability, expressive grain pattern, and dimensional stability. Lining the vaulted roof form, it increases the sense of volume while maintaining a light and airy interior. The timber creates a refined yet natural backdrop that harmonizes with the bamboo flooring, veneered timber joinery, and white brick-tiled feature walls. Finished in MillCoat® Whitewash the timber’s natural hues are softened, maintaining brightness throughout the interior while allowing the material’s grain pattern to remain visible.
MillCoat® Wood Stain – Coloured Timber Cladding
Millworks’ MillCoat® finishes offer a combination of performance, visual enhancement, and ease of maintenance. The coating selected for Stipperstones highlights the timbers natural beauty but also provides lasting protection against wear and environmental factors in interior settings. Designed for simple upkeep MillCoat offers a low-maintenance, pre-finished solution that supports efficient installation, consistent quality, and offers designers a range of aesthetic options to create spaces that are visually striking.
“ We love the ceiling at Stipperstones! The Douglas Fir has worked perfectly and we look forward to finding another project for which it can be used. ”
Bill Gibson – VESP Architects
Sustainable Design and Performance
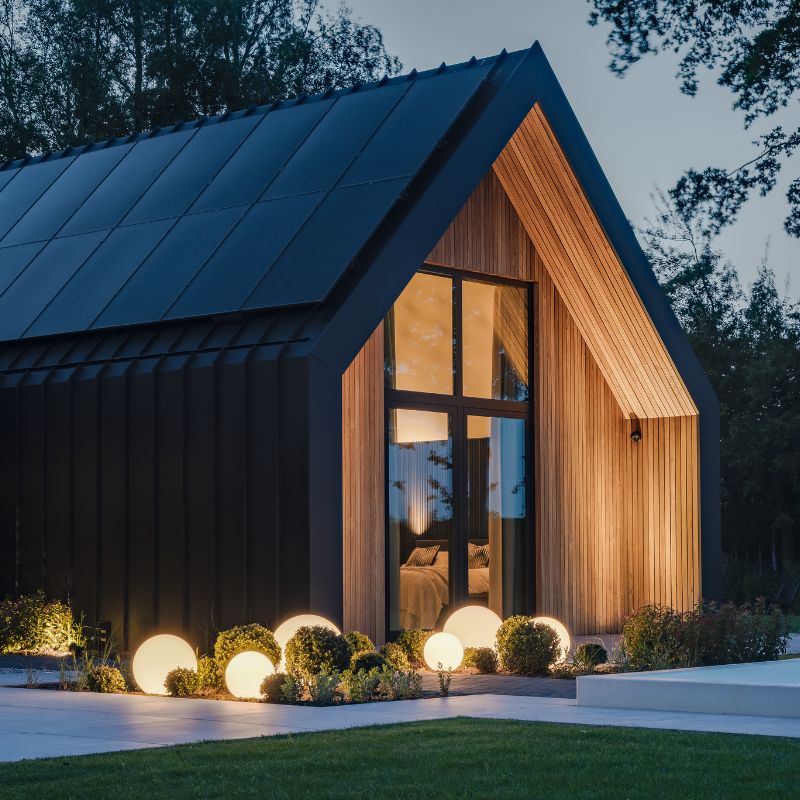
Building on a sensitive riverside site required careful planning. The building adopts a sustainable approach to building methods and technologies, with solar PV and an air source heat pump servicing the underfloor heating system. The home sits on screw pile foundations, minimizing disruption to the riverbank, while timber frame construction, high levels of insulation and MVHR (mechanical ventilation with heat recovery) systems all contribute to its performance. Elevations have been engineering to open and close to suit the ever-changing external environment, creating a home that is energy-efficient, comfortable, and responsive to its setting.