Climate Conscious Showcase
Abodo Vulcan®
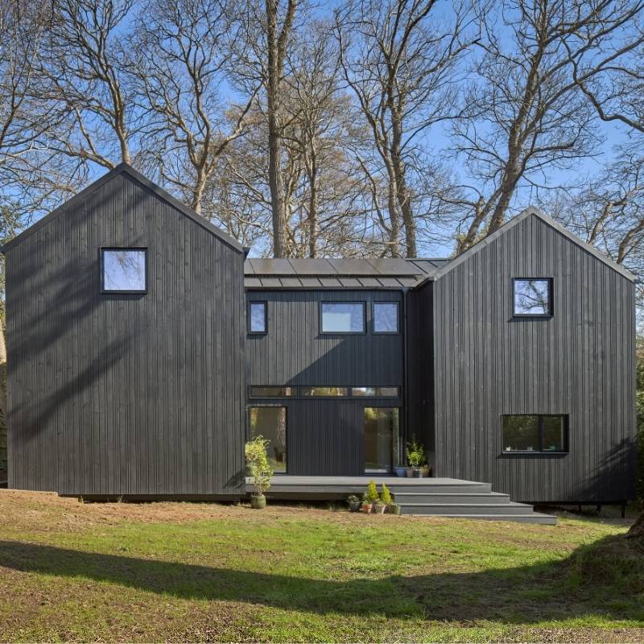
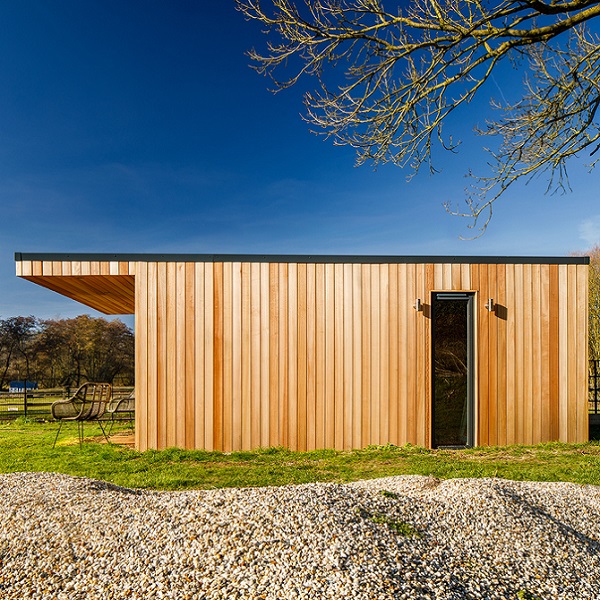
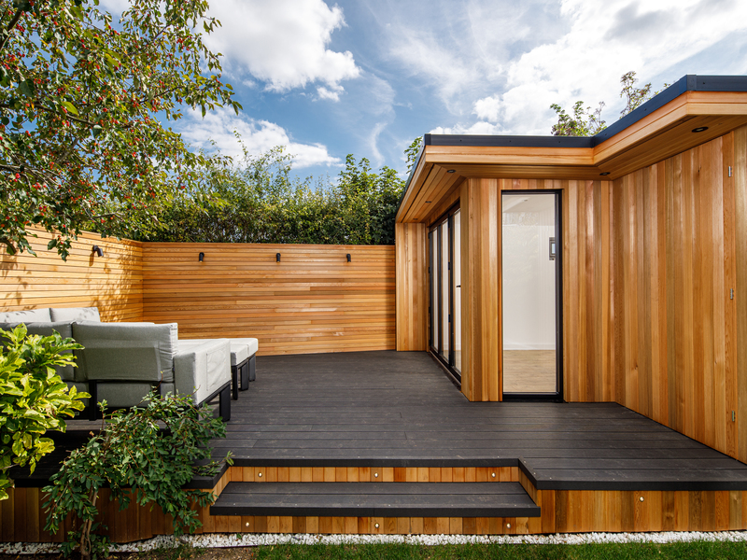
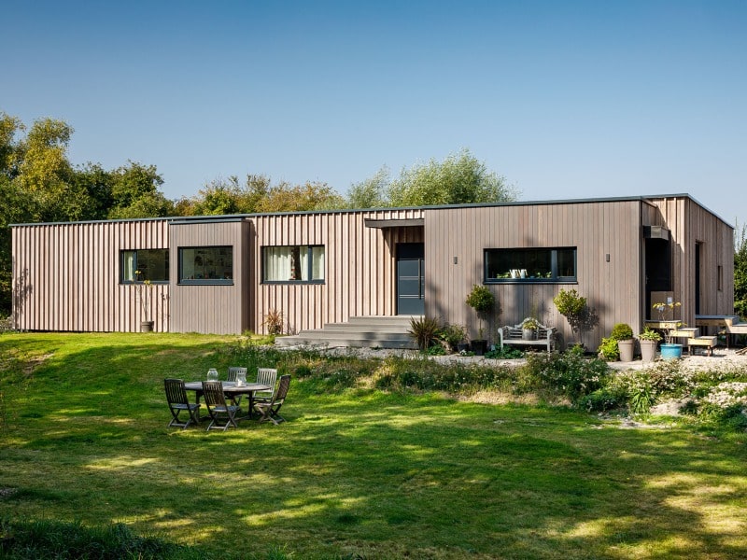
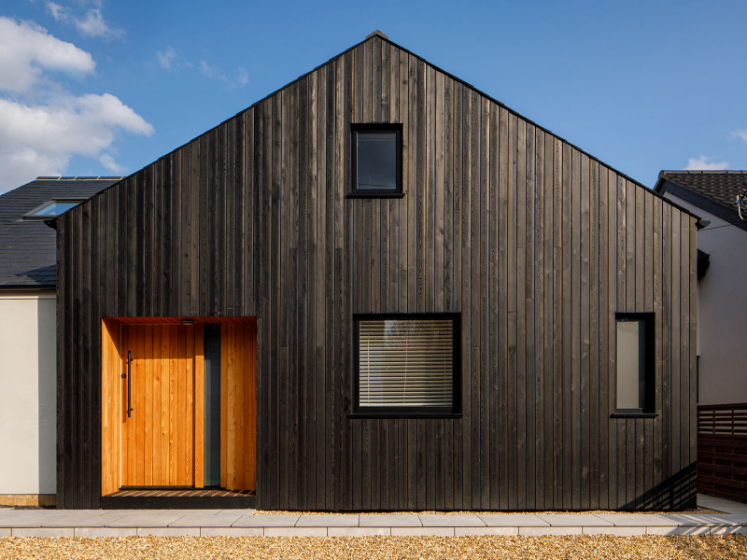
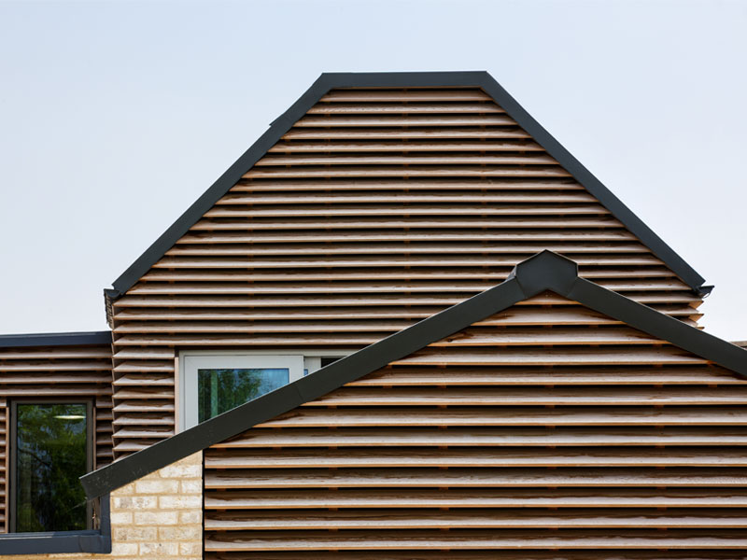
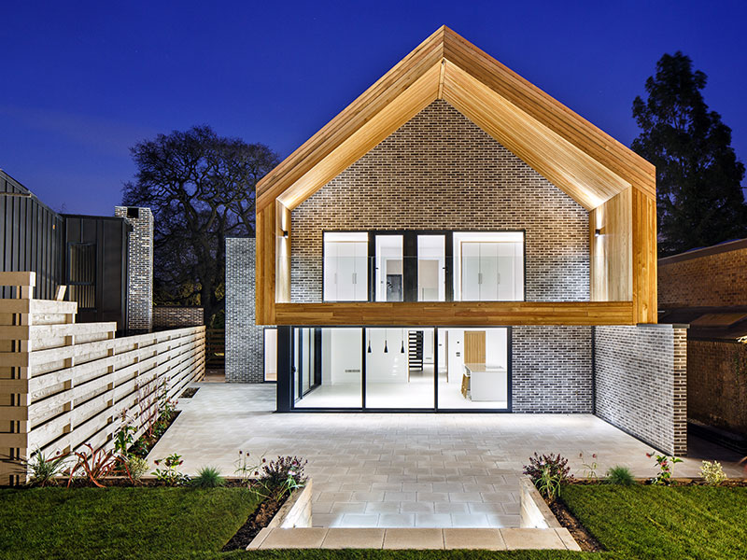
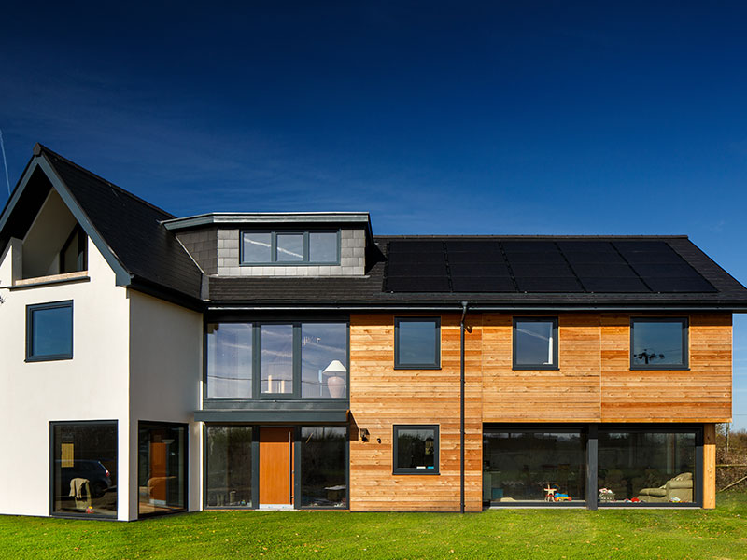
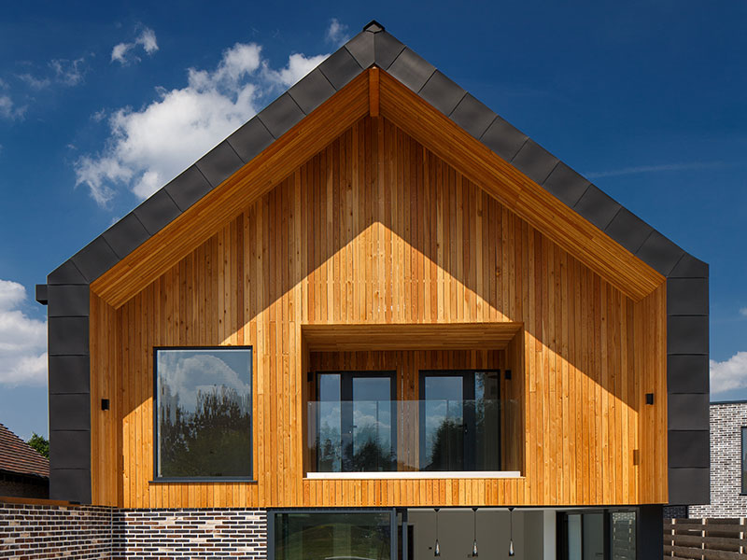
Designed as a showcase for climate-conscious construction, this contemporary showhome demonstrates how thoughtful architectural design and sustainable timber cladding can come together to create a space that is refined and environmentally responsible.
Sustainability was a key driver throughout the project, with a focus on low-carbon building materials and long-term performance. At the centre of the design is the extensive use of Abodo Vulcan® timber.
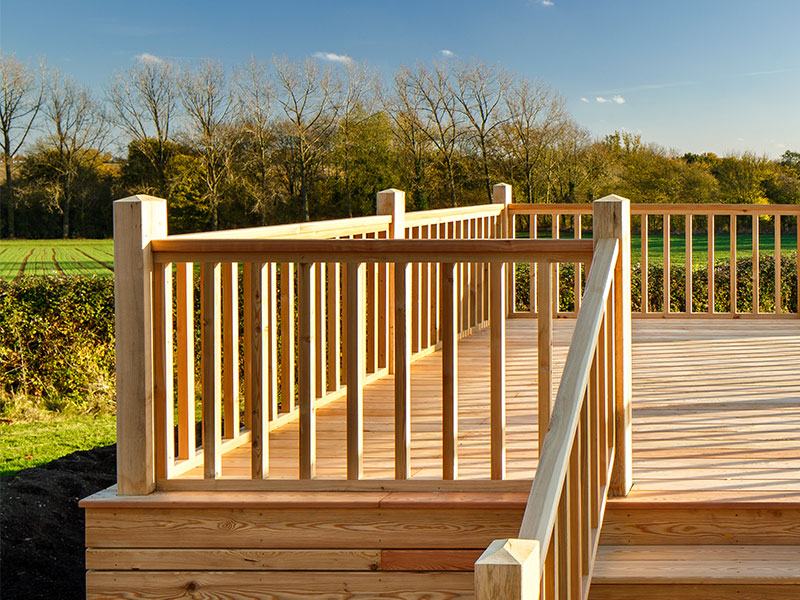
Sourced from responsibly managed plantation forests Abodo Vulcan offers a renewable alternative to more carbon-intensive building materials. Across the exterior and interior cladding, the timber used withing the project stores 3,500kg of carbon, supporting the home to achieve a lower embodied carbon footprint.

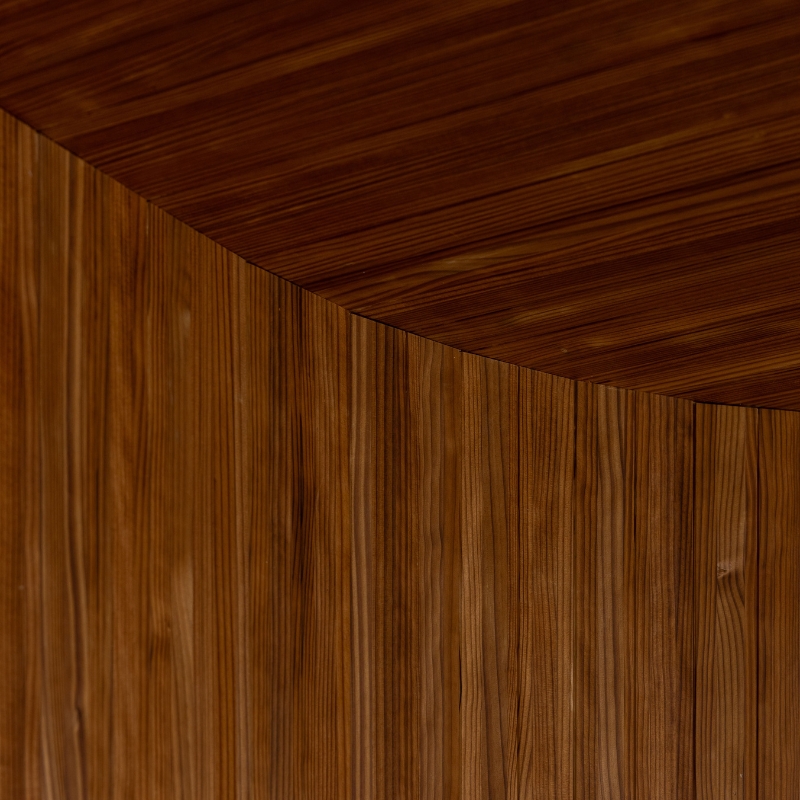
Abodo Vulcan® for contemporary design
The design team were looking for a timber solution that could deliver long-term stability and a contemporary finish suitable for a high-specification residential build.
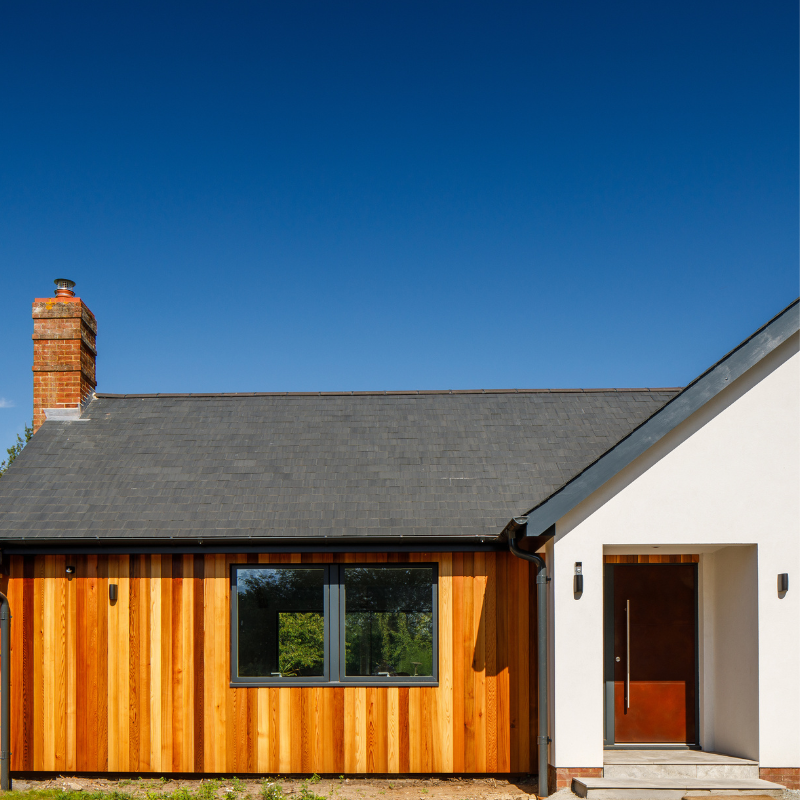
Abodo Vulcan was selected for its performance across multiple applications, maintaining its shape and appearance over time. The thermal modification process enhances the timber’s dimensional stability, reducing the risk of movement, and extending the integrity of factory coatings over time. This results in reduced maintenance requirements and supports long-lasting coloured timber finishes.
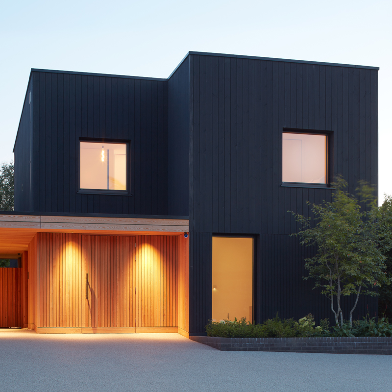
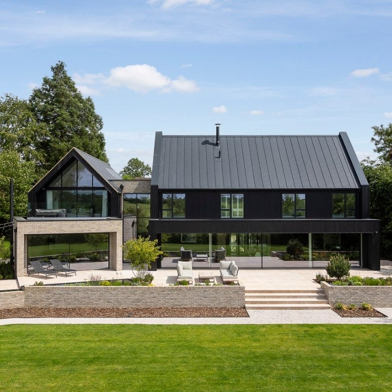
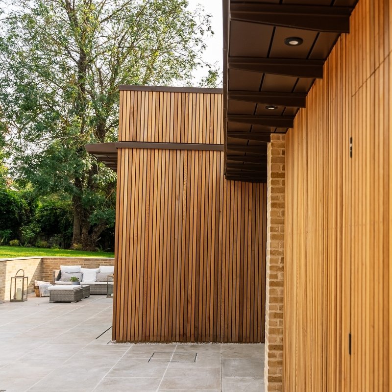
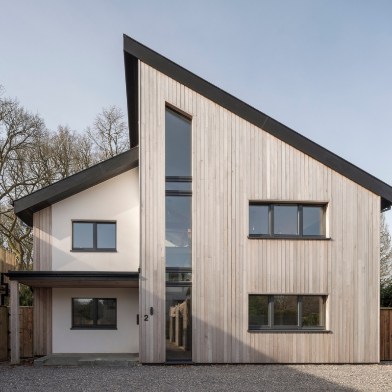
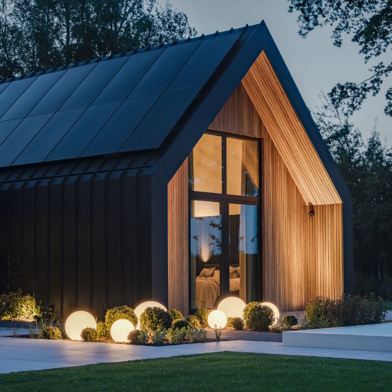
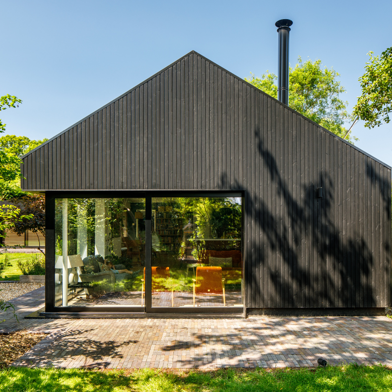
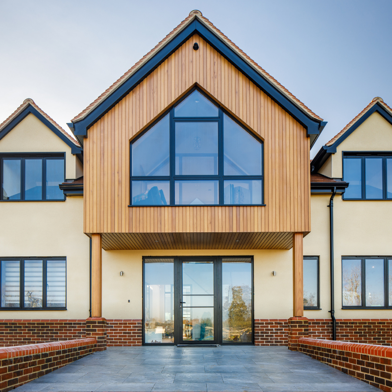
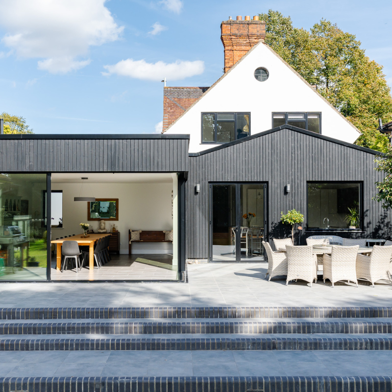
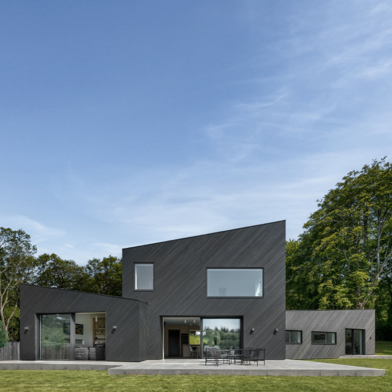
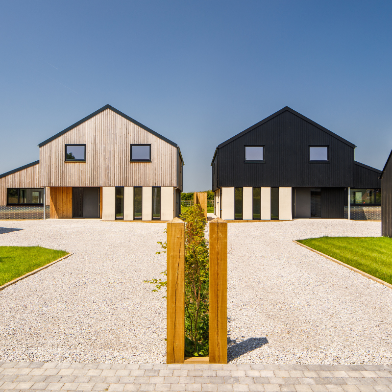
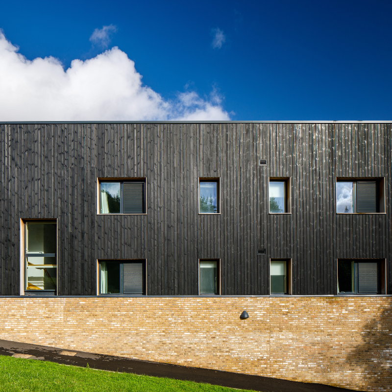
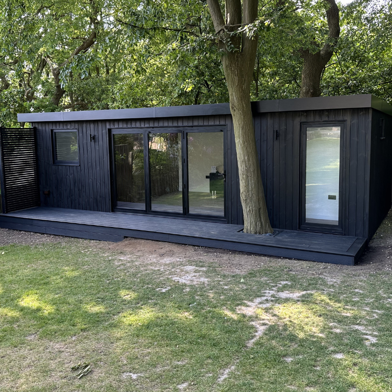
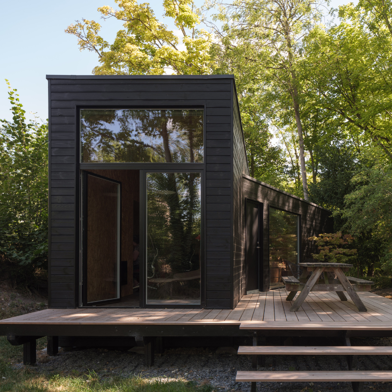
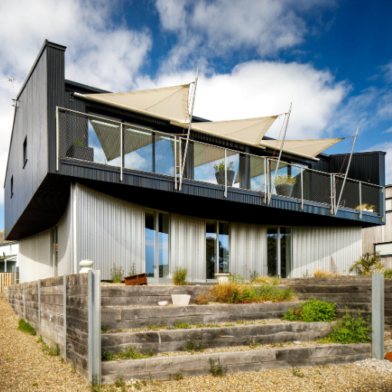
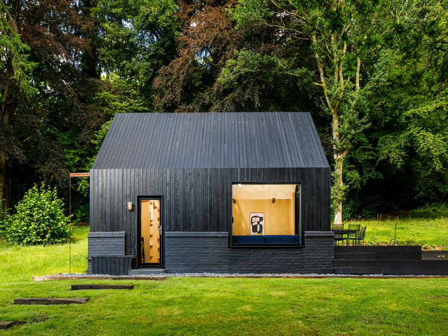
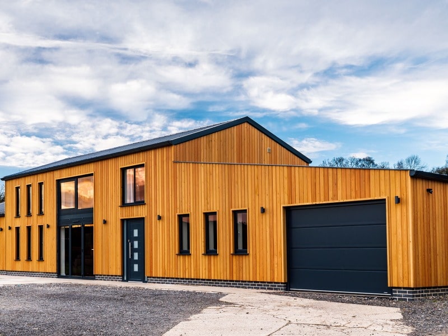
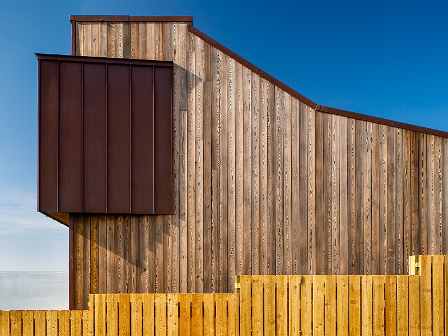
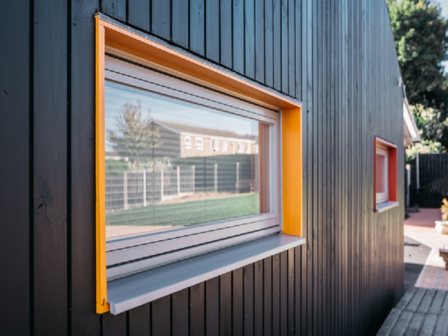
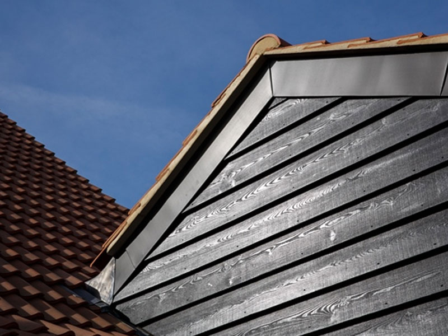
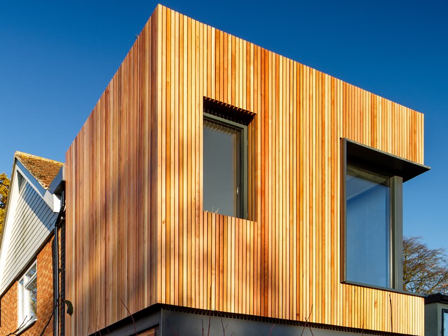
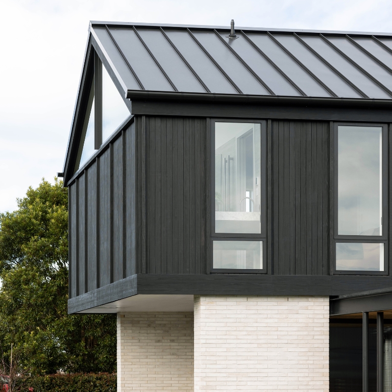
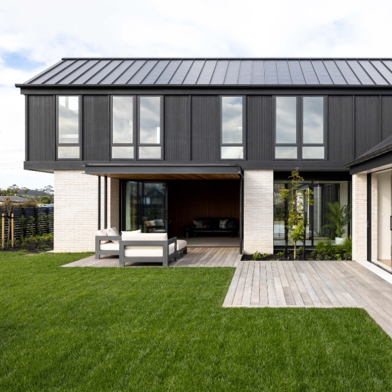
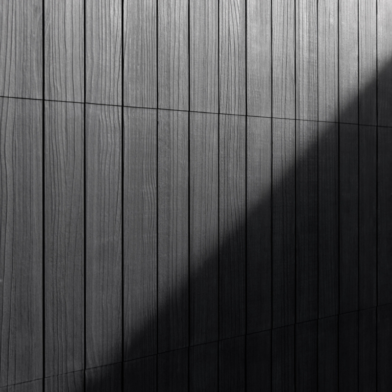
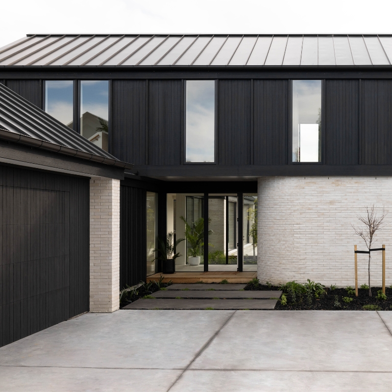
The home’s upper level is wrapped in dark-toned vertical timber cladding with a textured finish, creating a bold architectural statement that immediately catches the eye. Vertical timber battens have been layered across sections of the façade to introduce rhythm and shadow, giving the building depth across different elevations.
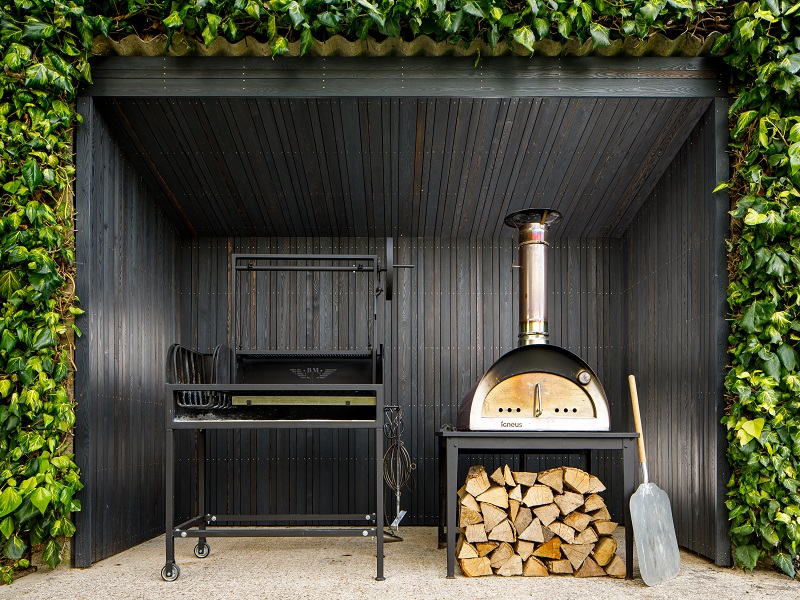
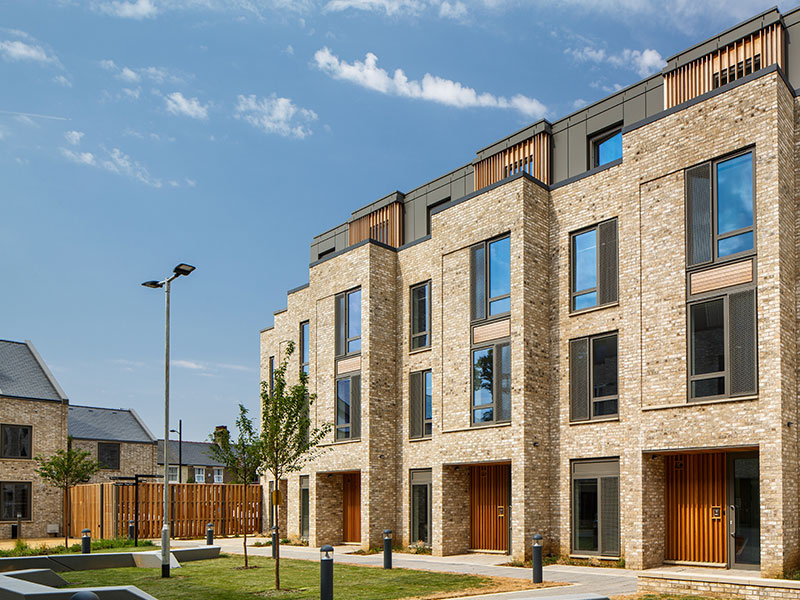
The rich black finish contrasts against the lighter masonry base, balancing crisp contemporary detailing with the softer, more tactile character of real wood. Black timber cladding continues onto the garage doors, visually connecting the upper and lower floors and providing a lightweight, functional solution for smooth door operation.
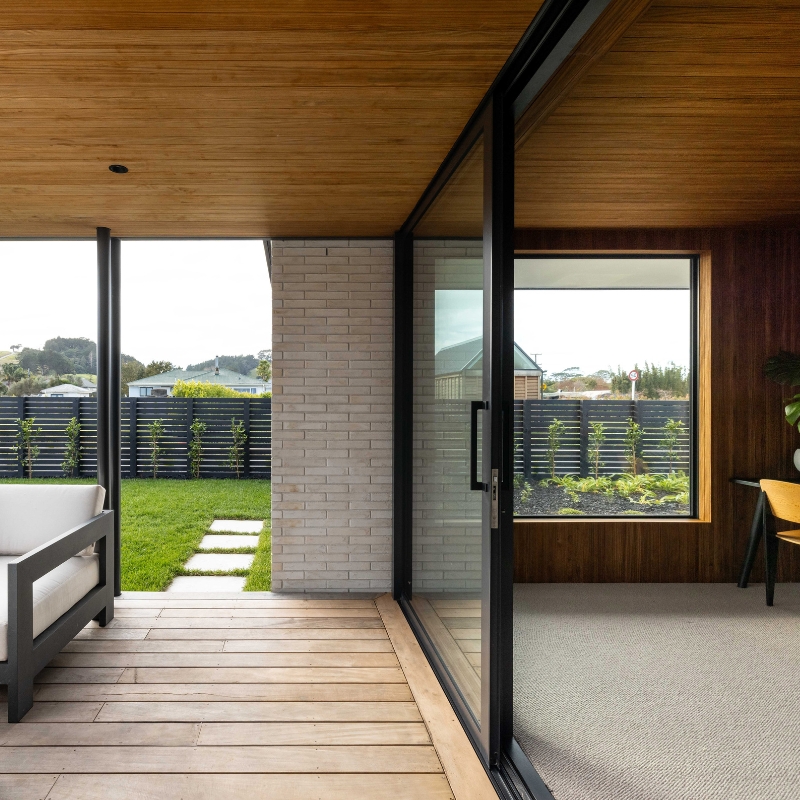
Blurring the boundaries with internal and external timber
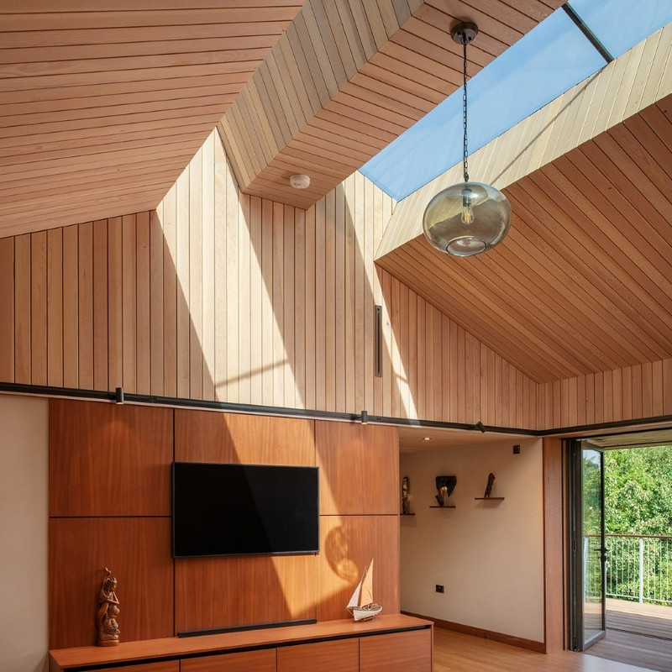
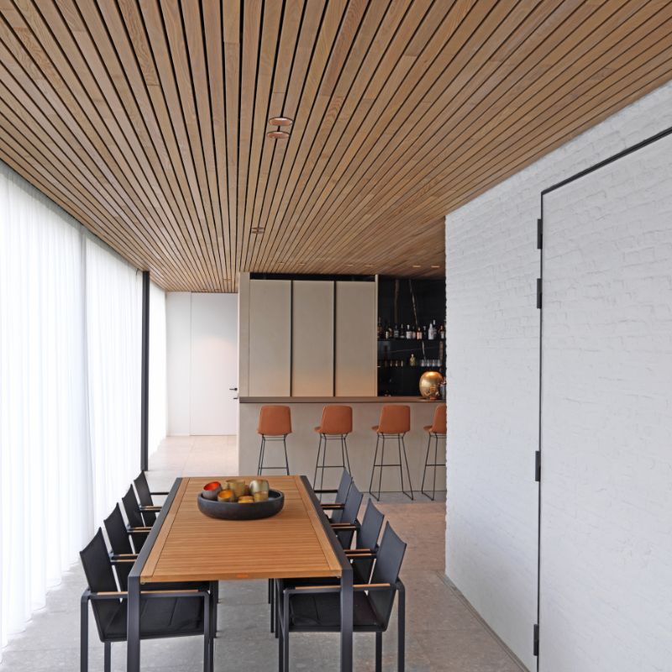
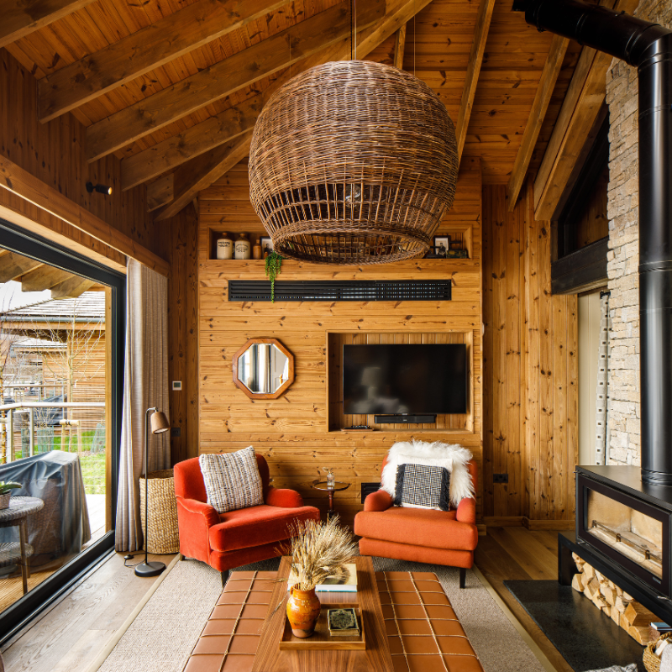
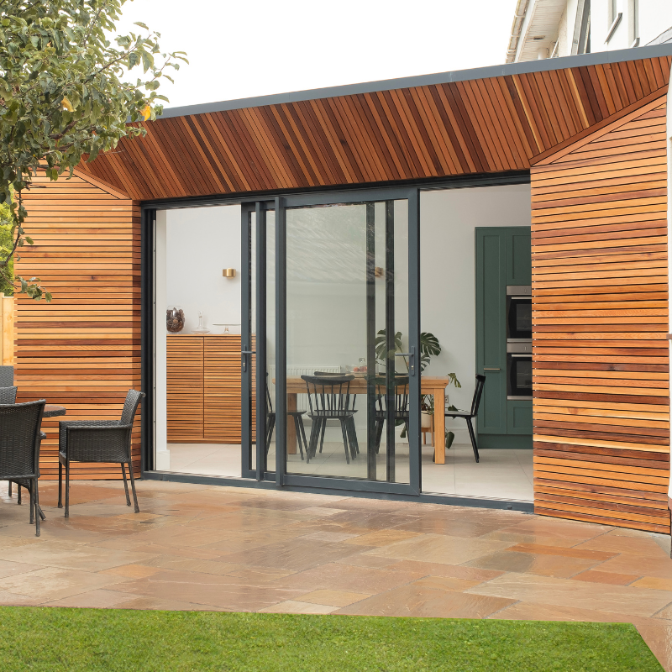
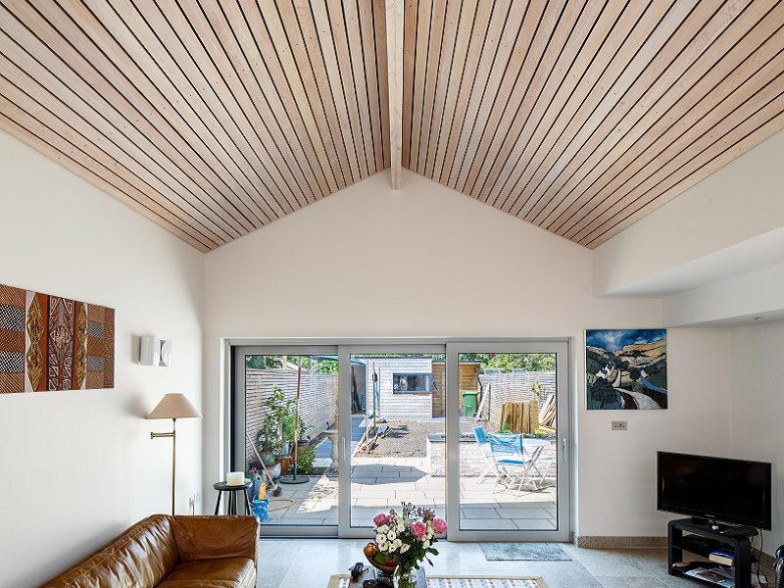
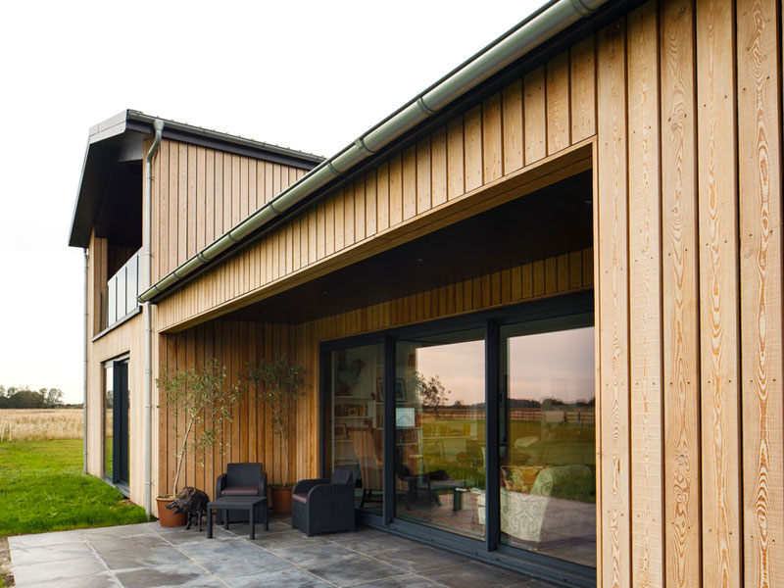
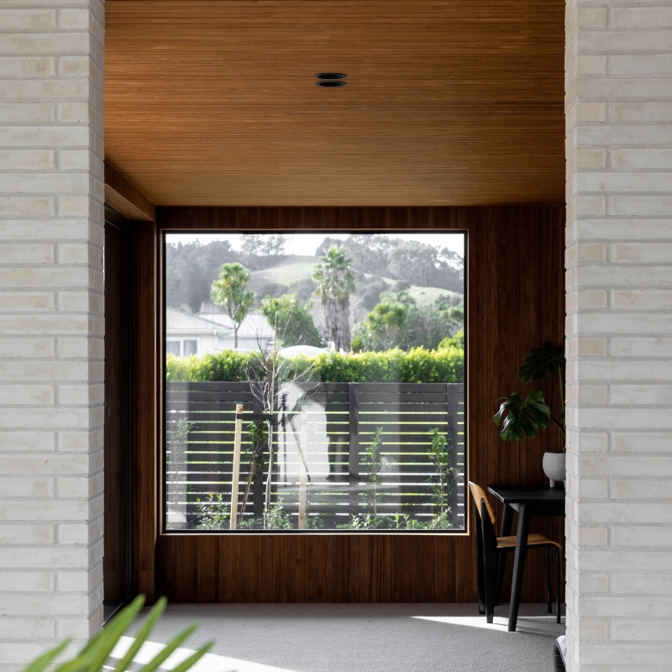
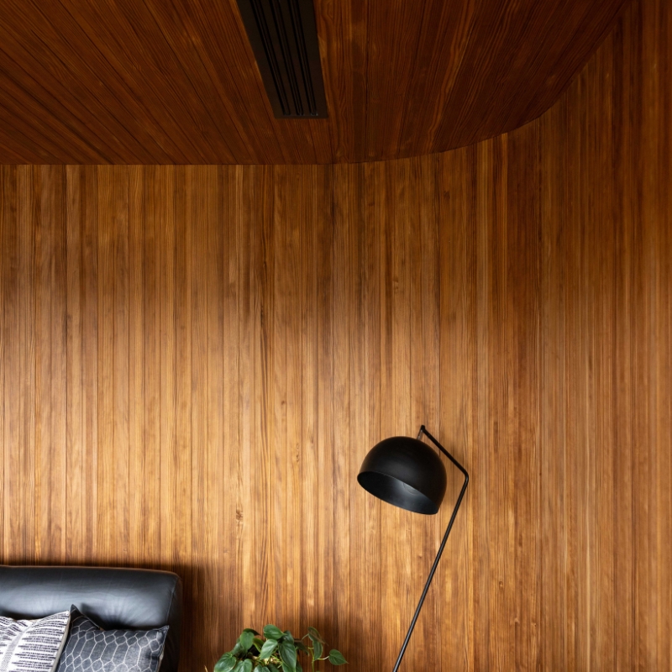
The timber detailing continues inside the home, where Abodo Vulcan lines one of the key spaces before extending outward to the soffits. This creates a seamless transition between inside and out, reinforcing spatial continuity throughout the home. The result is an interior that feels warm, calming, and highly crafted, balancing modern architectural moments with the natural character of real wood.
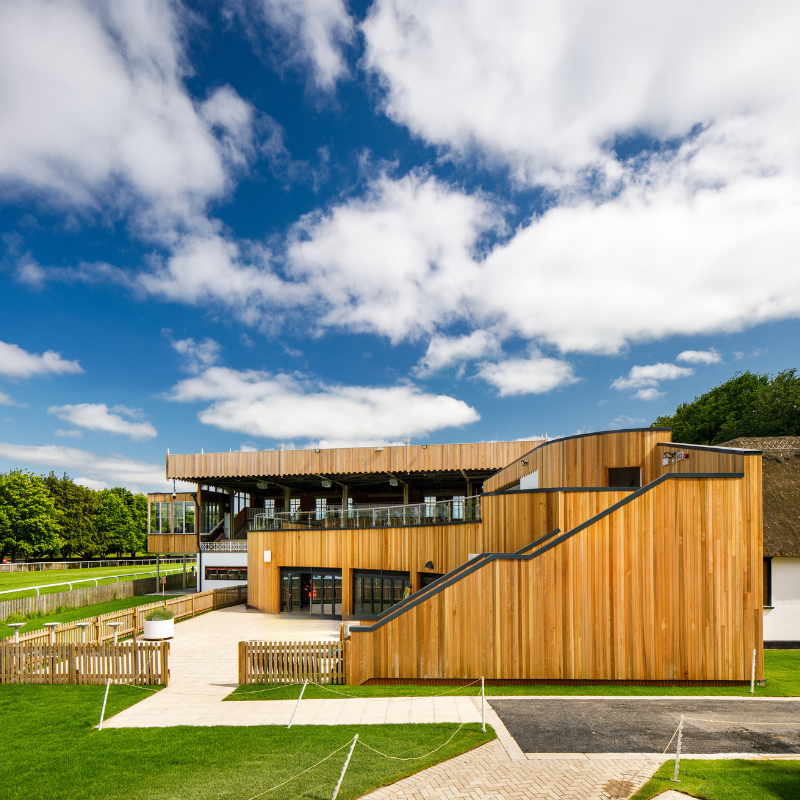
One of the standout interior features is a curved timber-clad wall that adds softness and movement into the space. This form can be easily achieved using the Millworks secret clip system, which securely fastens timber boards across the curved surface, finishing with a seamless, fixing-free appearance.
Through careful detailing, durable timber, and a clear commitment to low-impact design, the showhome demonstrates how to create a space that feels built for longevity. For those exploring contemporary timber cladding ideas, our team is here to advise on specification, finishes, and installation methods.
Explore our range of timber products or speak to our team about specifying Abodo Vulcan® for your next project.