Woodland House
ThermoWood® Pine
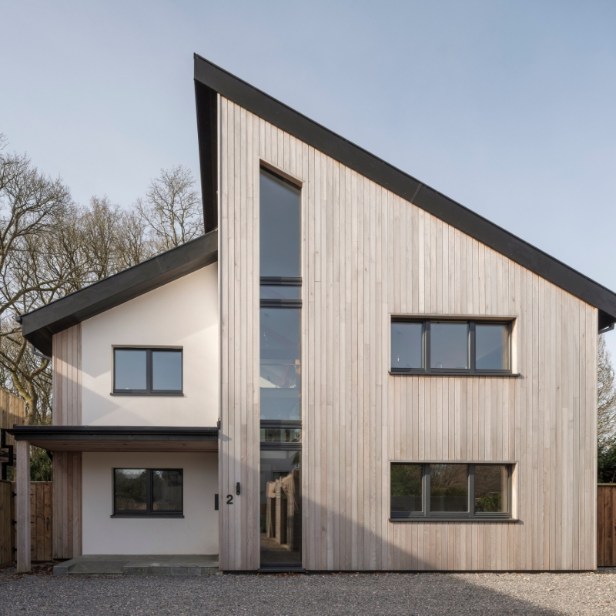
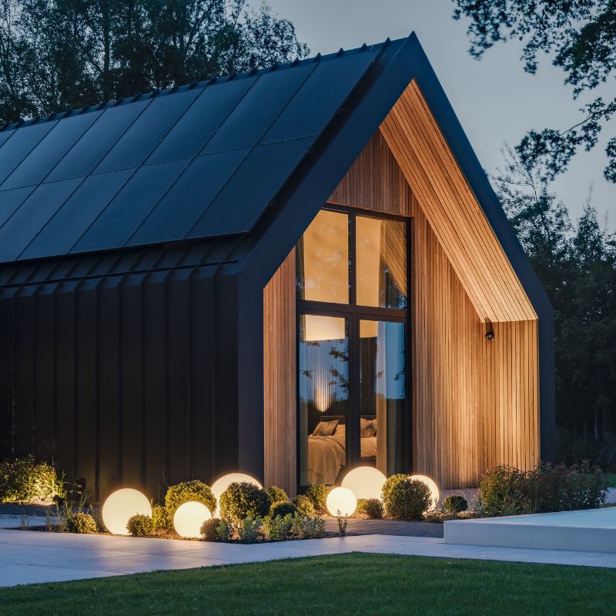
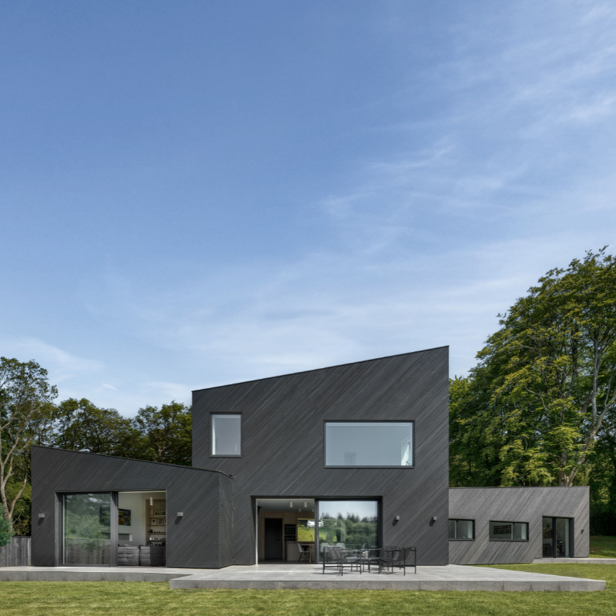
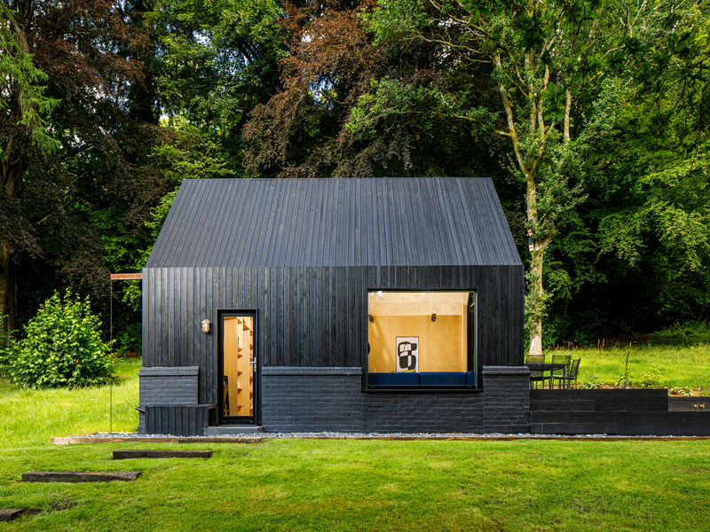
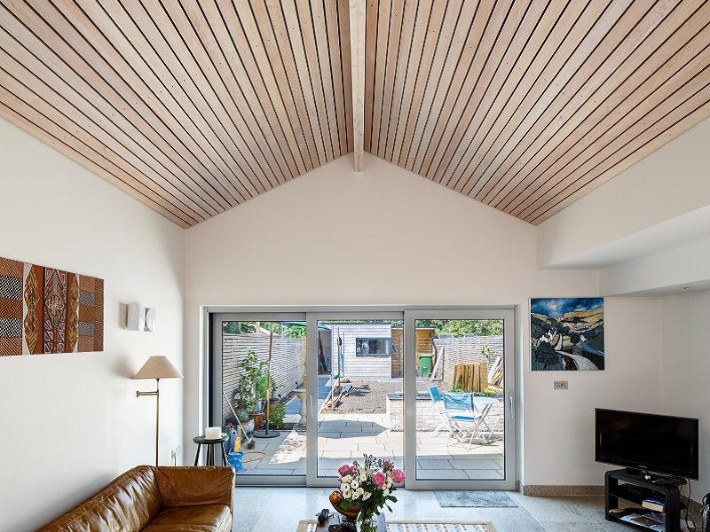
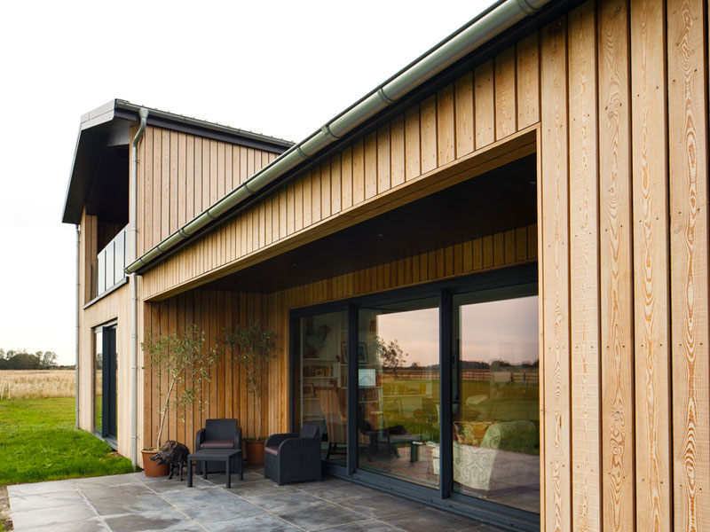
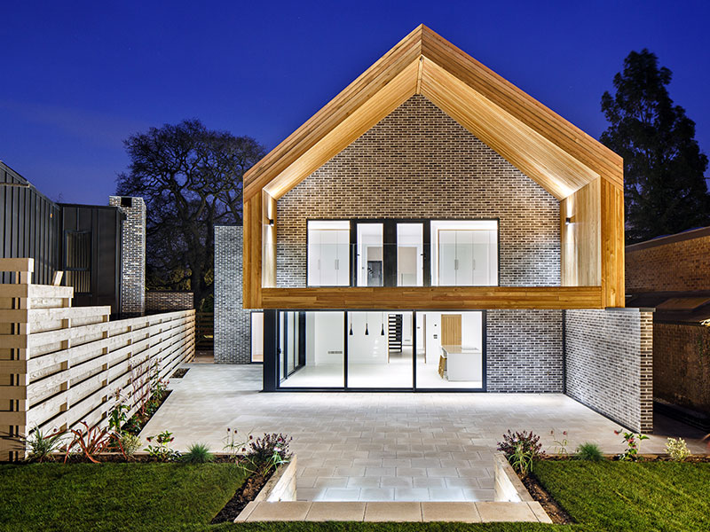
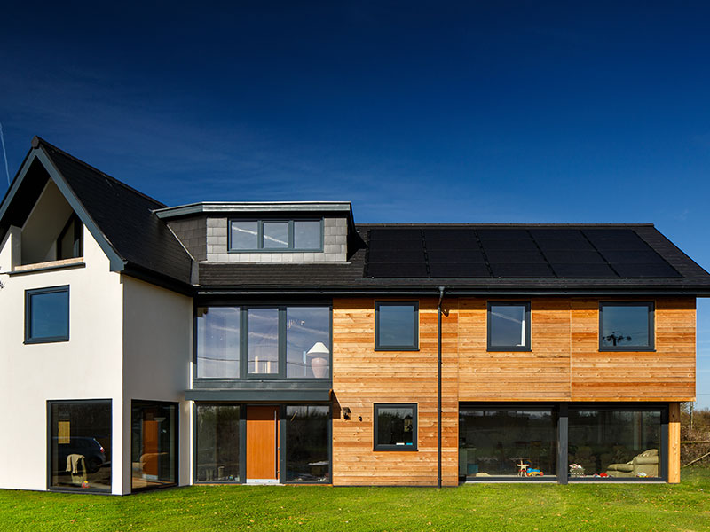
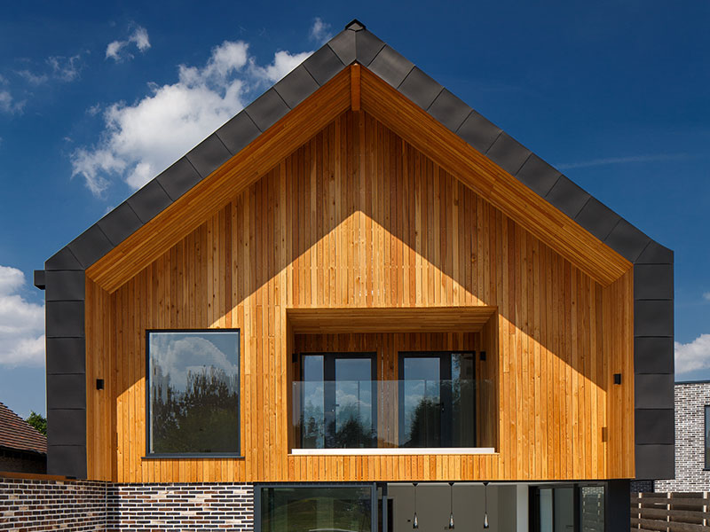
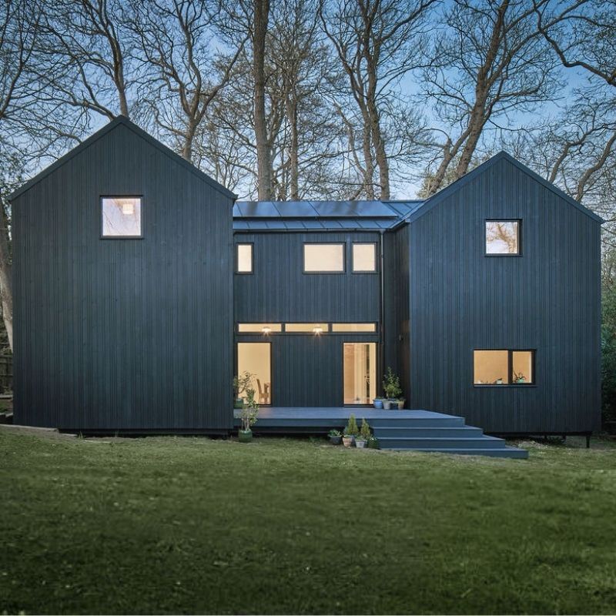
Woodland House, a bespoke five-bedroom home in Tunbridge Wells, showcases the potential of timber cladding in sustainable residential design. Built by OCR Sustainable Developments, as a self-funded prototype, the project explores how low-carbon housing can be delivered without compromising architectural quality or environmental sensitivity.
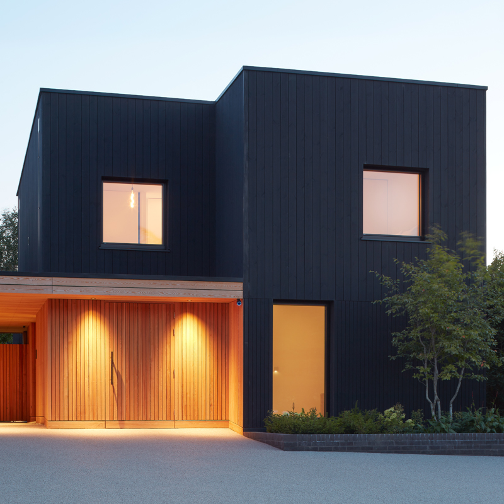
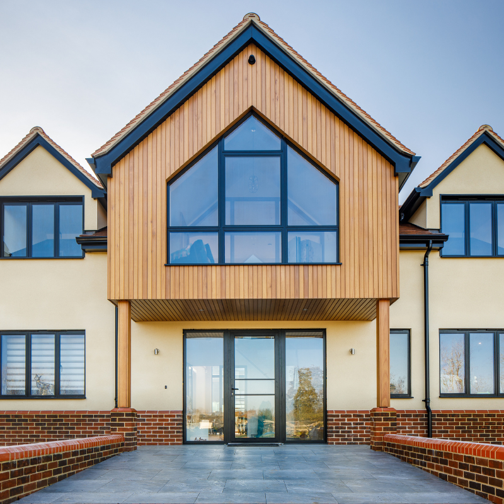
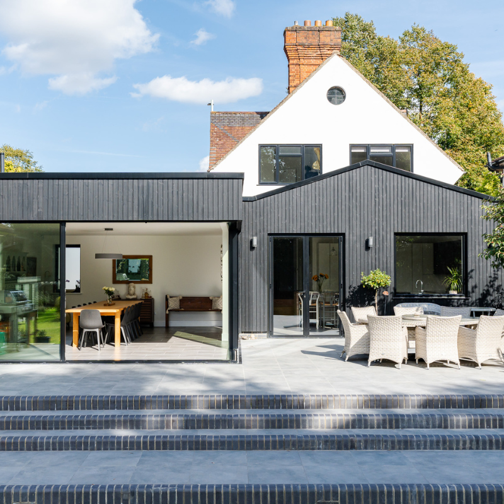
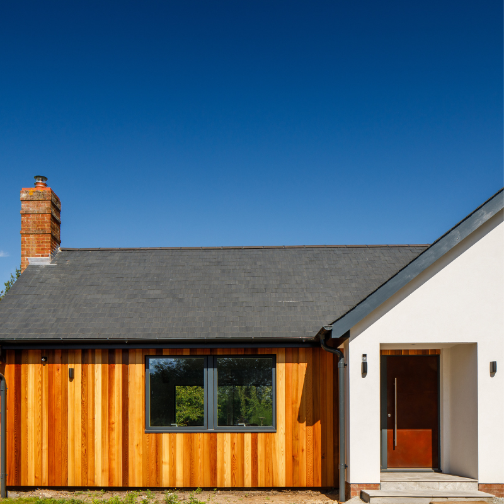
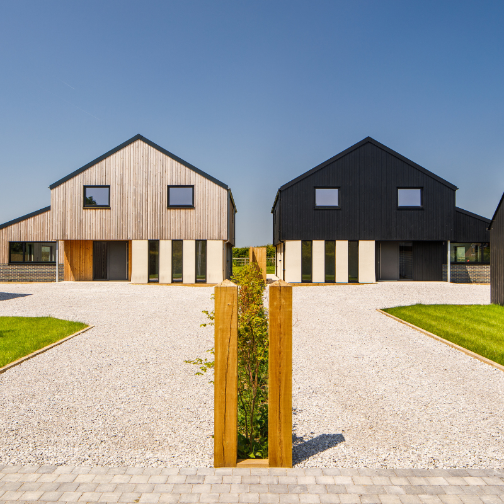
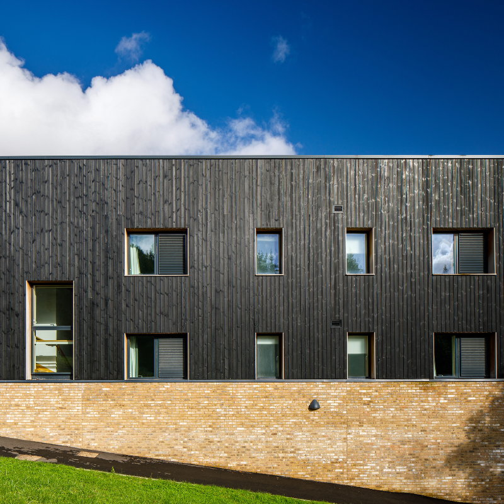
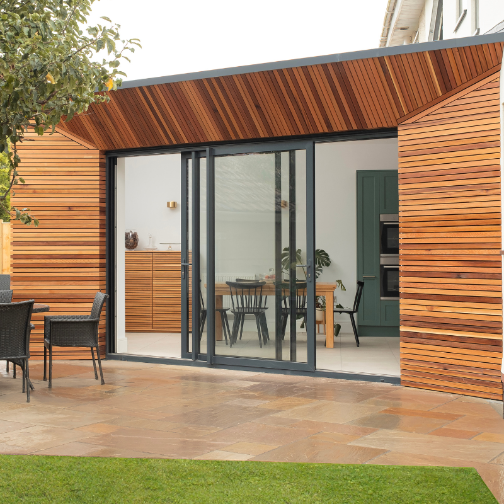
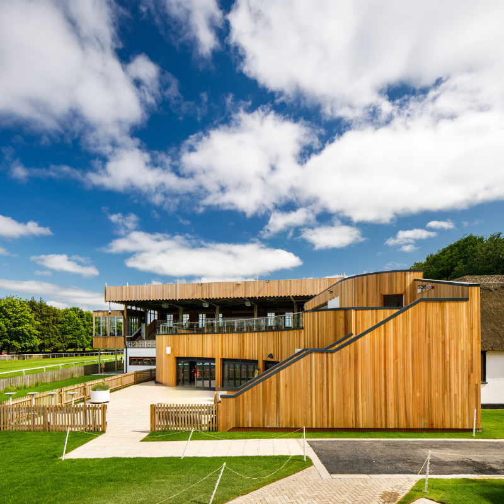
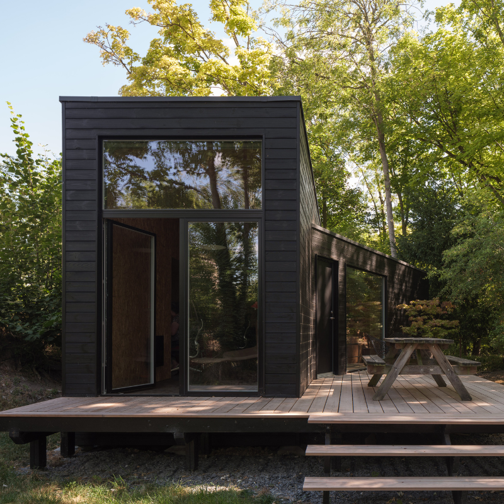
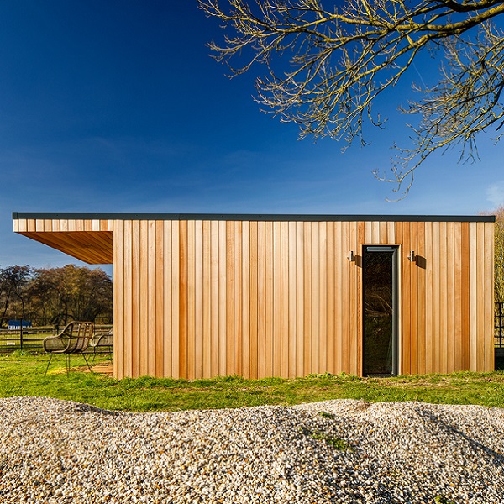
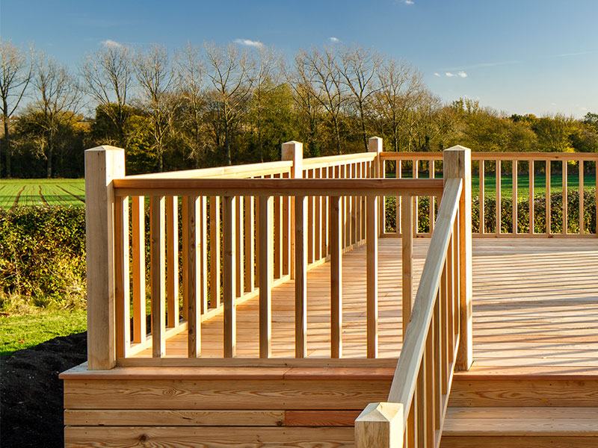
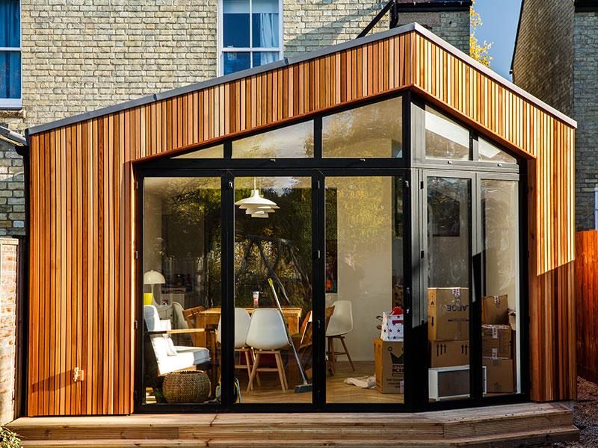
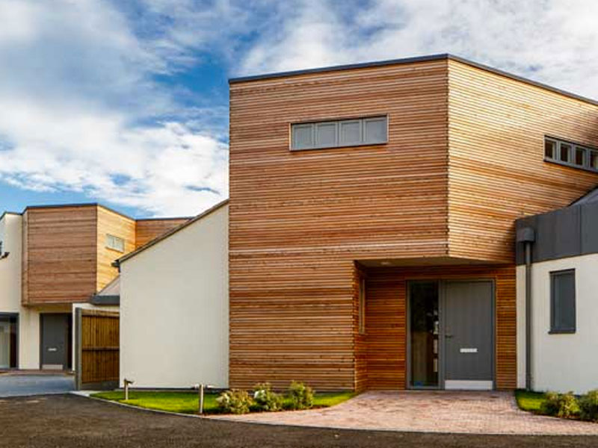
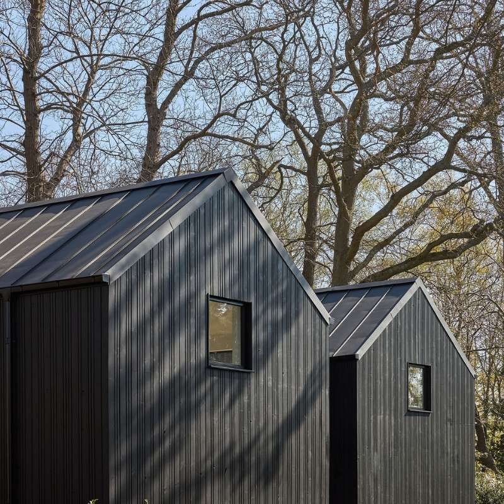
Clad throughout with ThermoWood Pine timber cladding supplied by Millworks, Woodland House demonstrates that sustainable building materials can be both beautiful and practical. And that when carefully chosen and specified, timber offers durability, low maintenance, and a distinct aesthetic that works harmoniously within natural surroundings.
Biophilic Design Philosophy
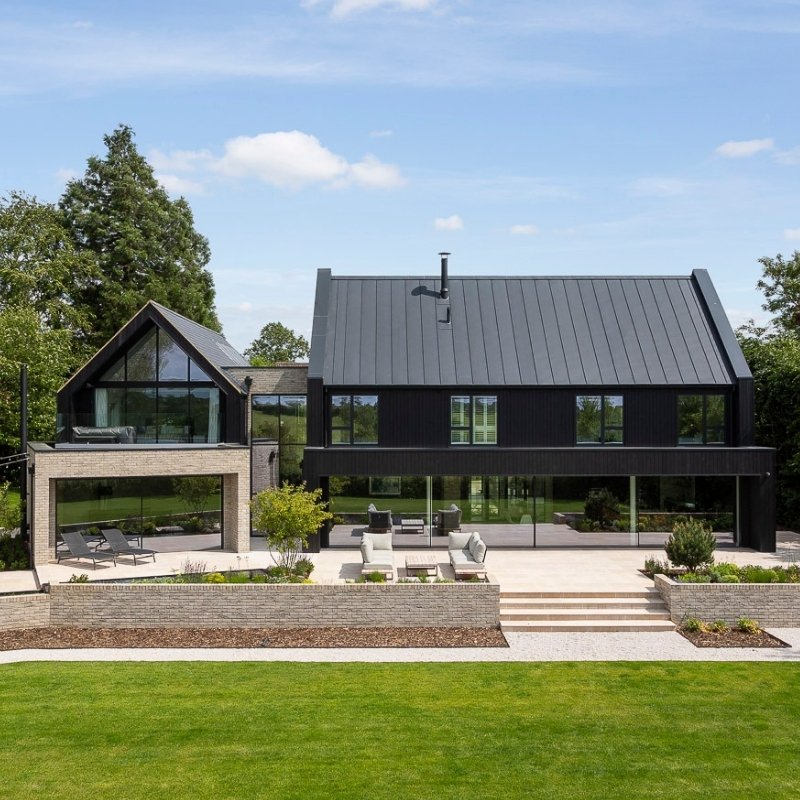
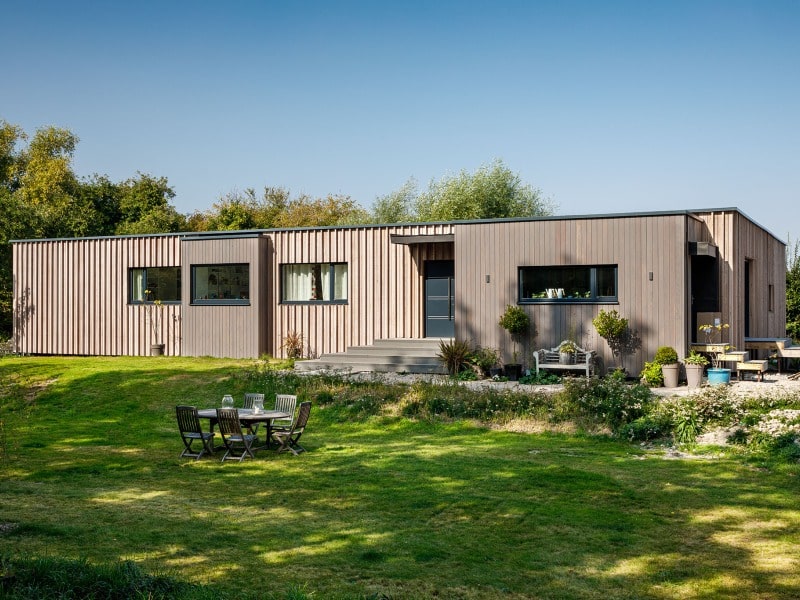
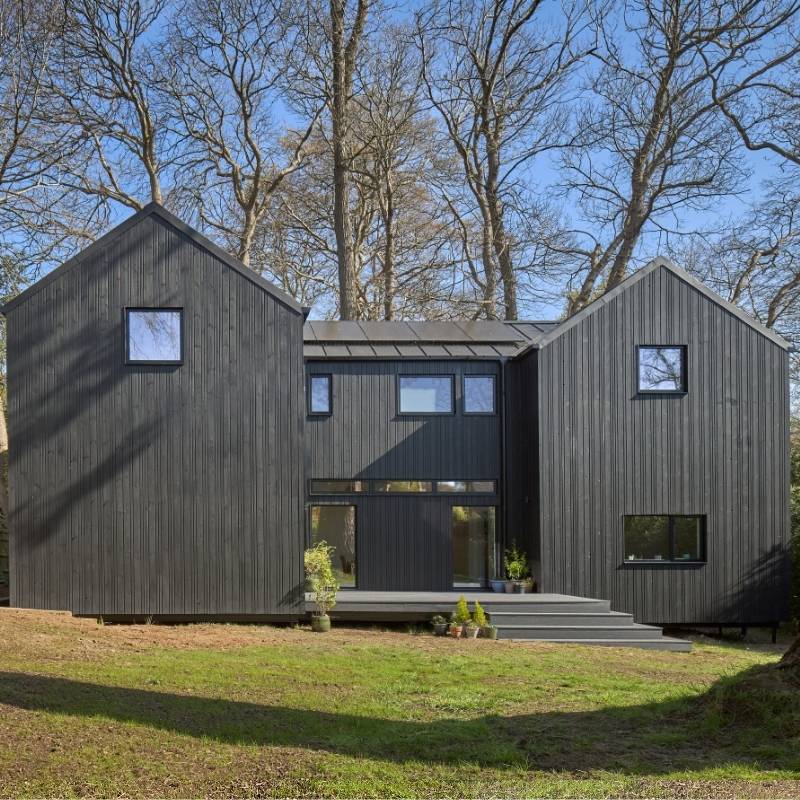
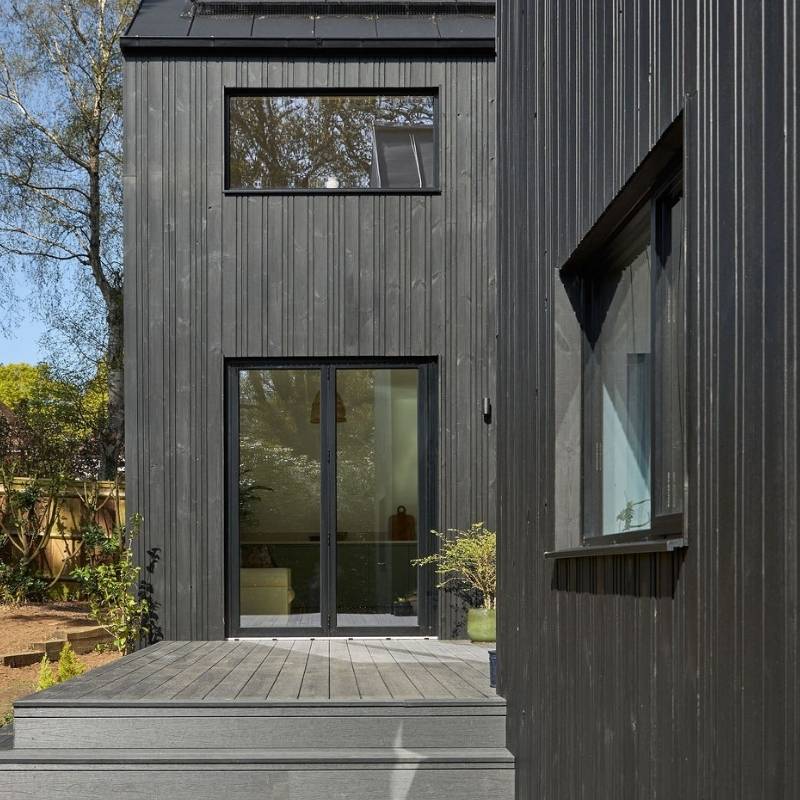
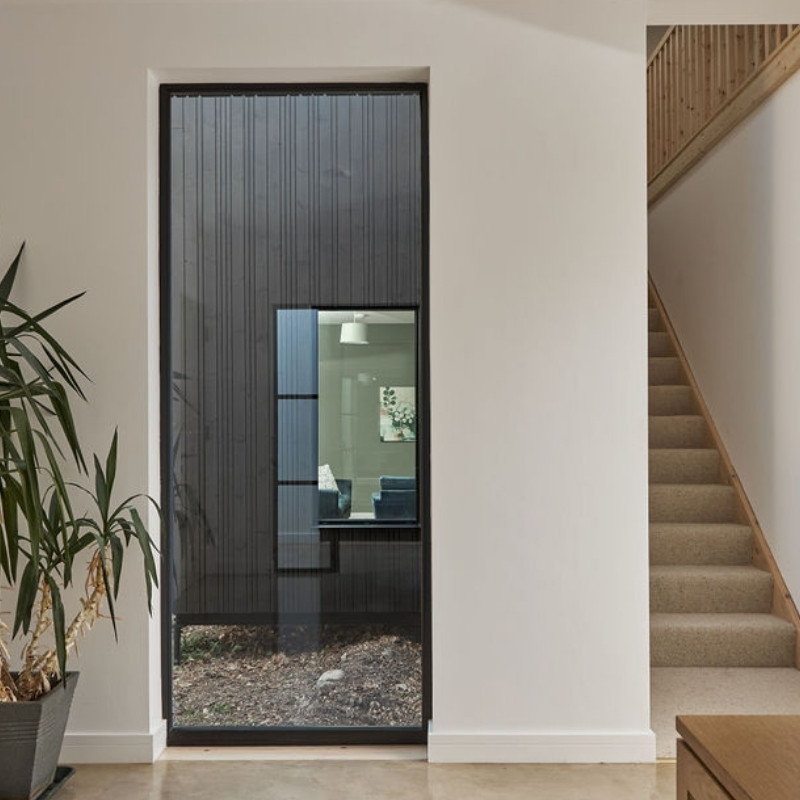
Woodland House was designed by Studio Bloom around its natural environment, embracing a biophilic approach to sustainable architecture. Every element of the design, from its layout and foundations to the choice of materials, was guided by the existing trees and natural contours of the site. The H-shaped layout weaves between mature trees, respecting Root Protection Areas and preserving the forest floor. Courtyards and openings are carefully carved around key specimens, allowing the architecture to float above the ground on galvanised screw pile foundations rather than disturb delicate root systems.
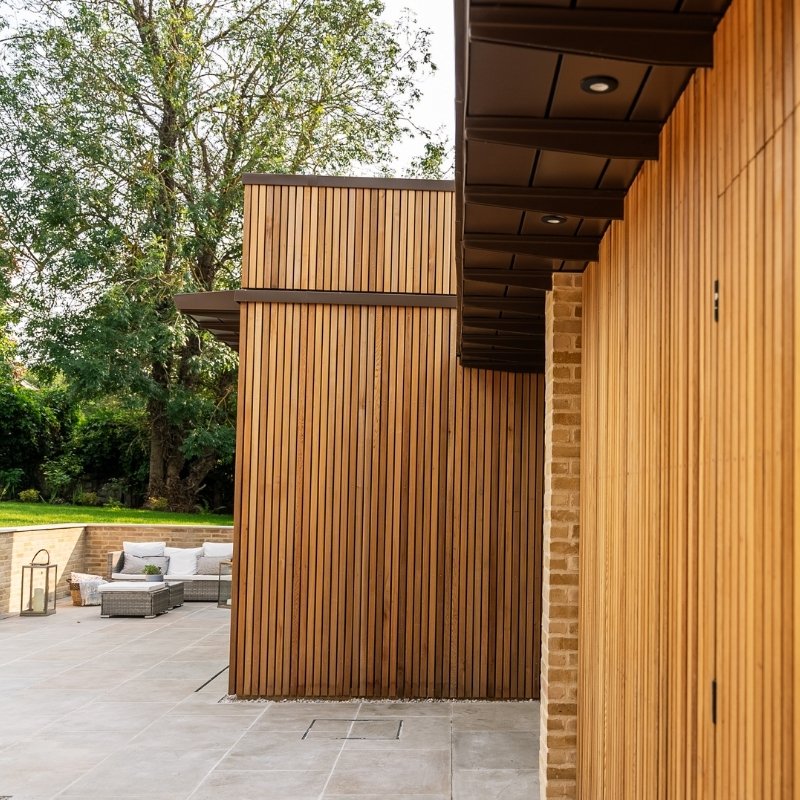
The building’s form, flow, and materiality emerge directly from its woodland context. Internal walls are non-loadbearing, allowing future reconfiguration, and wet zones are clustered for efficiency. The detached garage adopts the same timber-clad approach, creating a cohesive architectural identity that feels quietly grounded within the forest.
This approach illustrates that sustainability and design integrity are not mutually exclusive. By working closely with the landscape and embracing the versatility of timber cladding, Woodland House achieves a space that is functional, beautiful, and ecologically sensitive.
ThermoWood Pine: Sustainable Timber Cladding
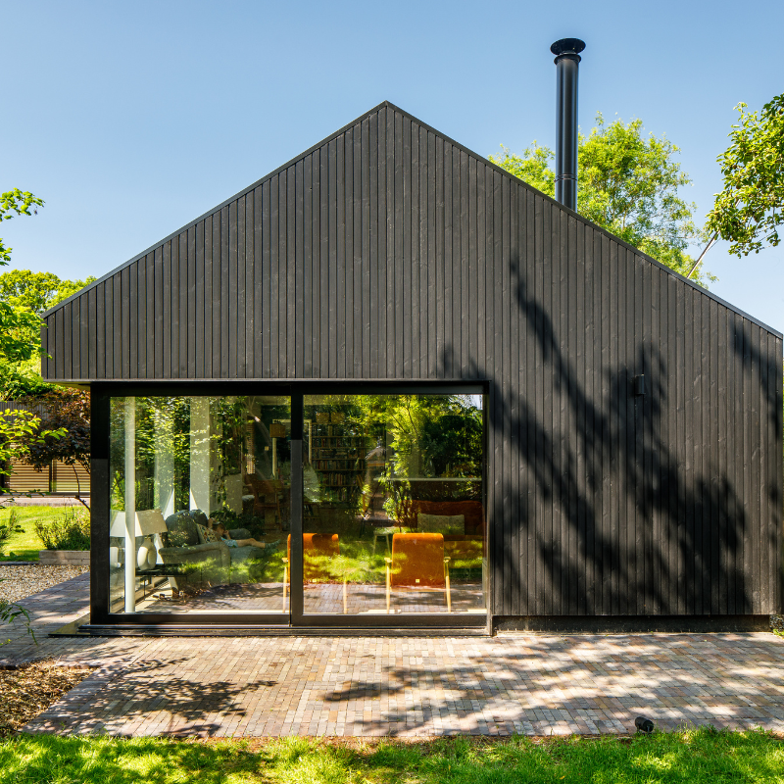
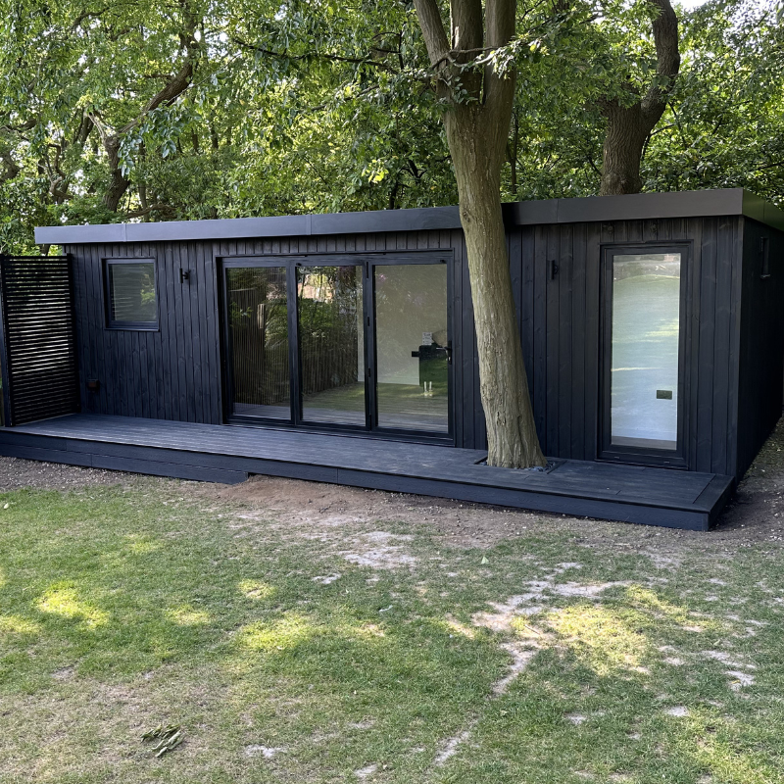
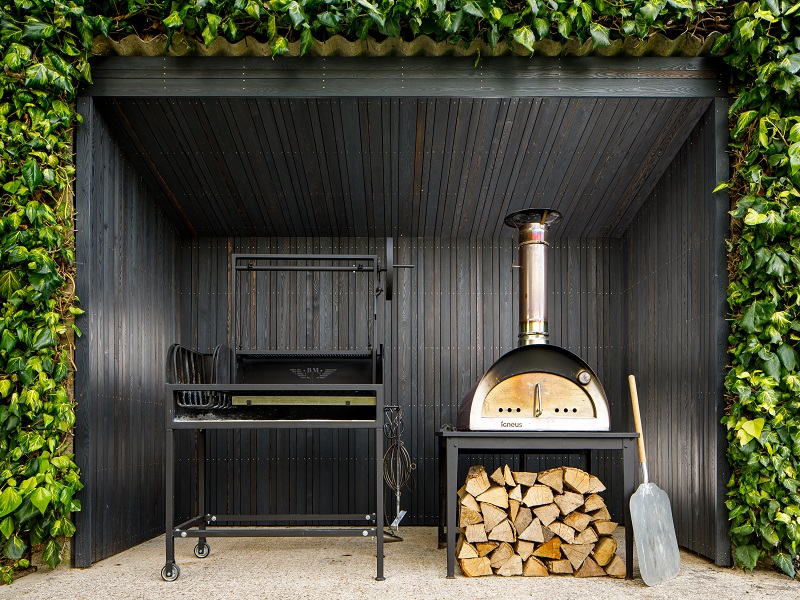
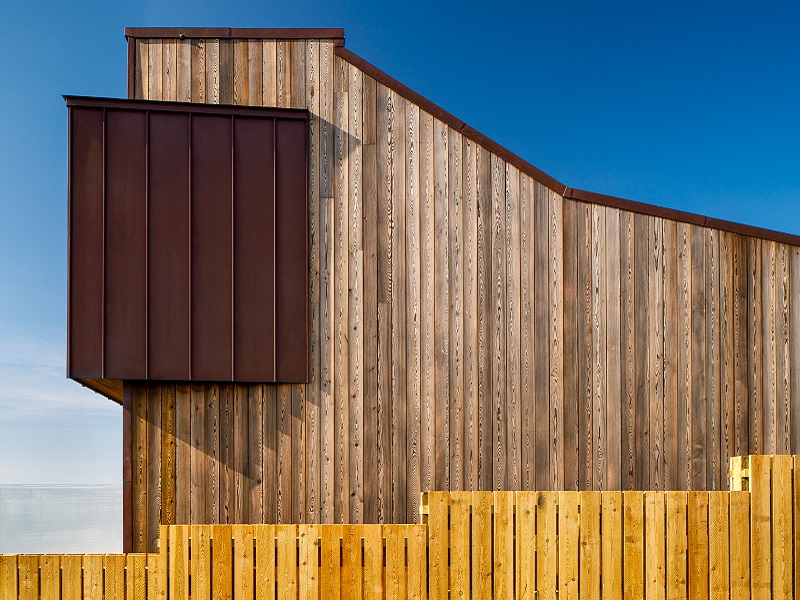
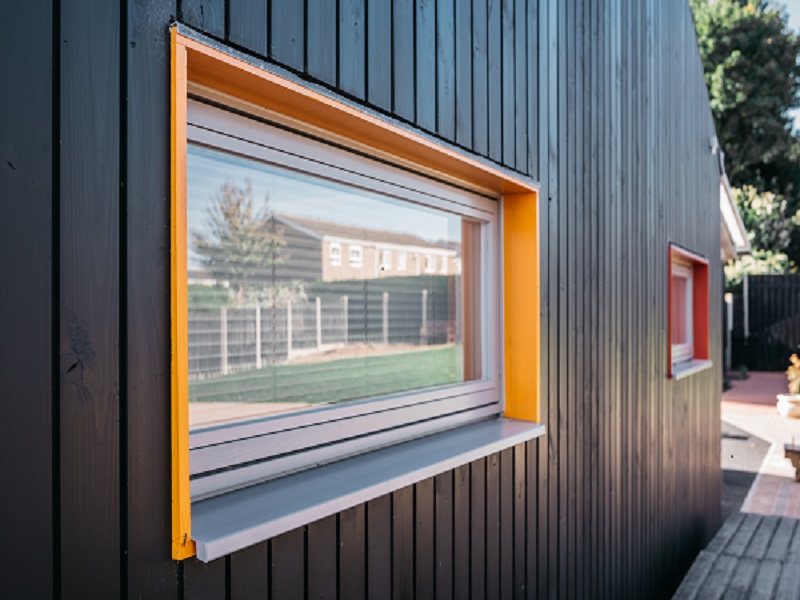
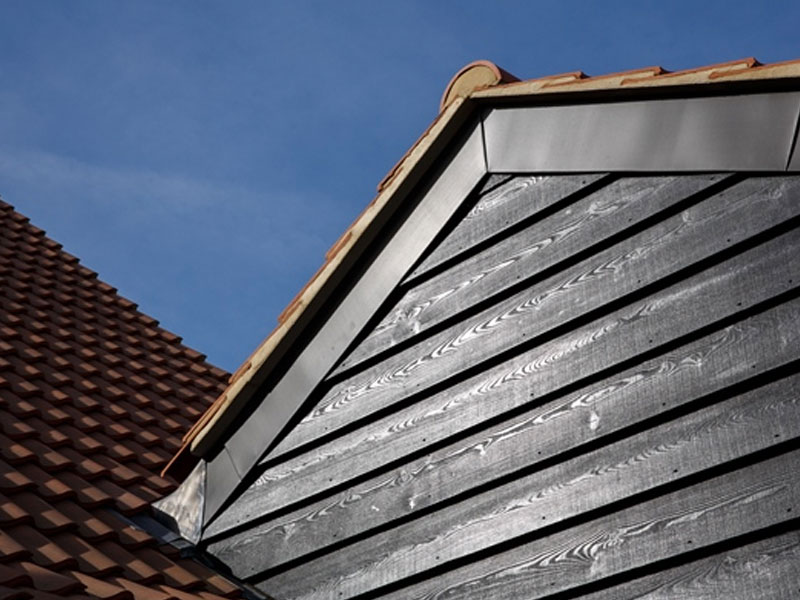
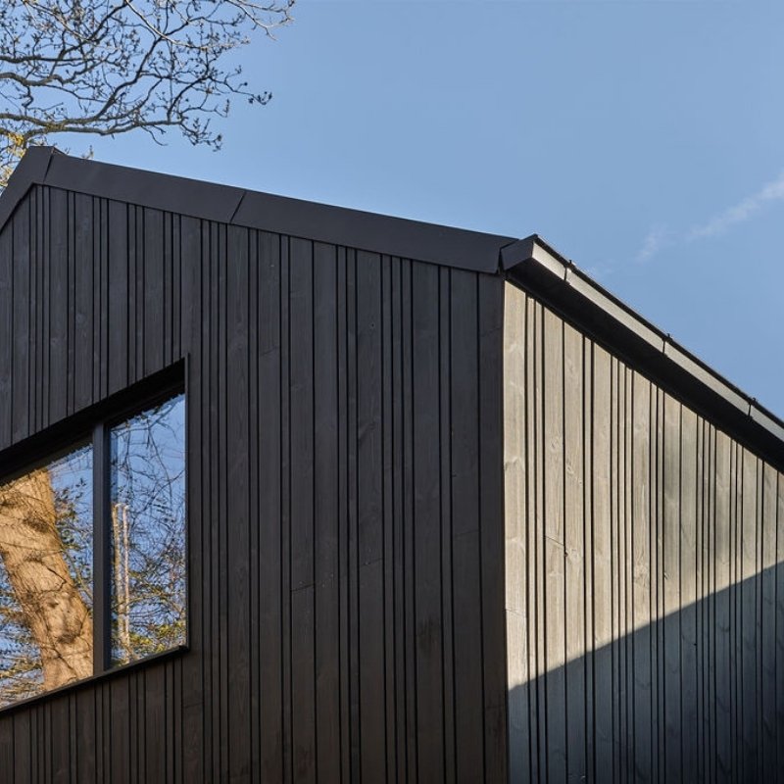
For this project, ThermoWood Pine cladding was selected as the primary external material, a decision driven by both performance and sustainability. ThermoWood Pine is thermally modified – a process that enhances its durability, stability, and resistance to rot, without the use of chemical treatments. This makes it particularly well suited to applications where reliability and environmental responsibility are equally important.
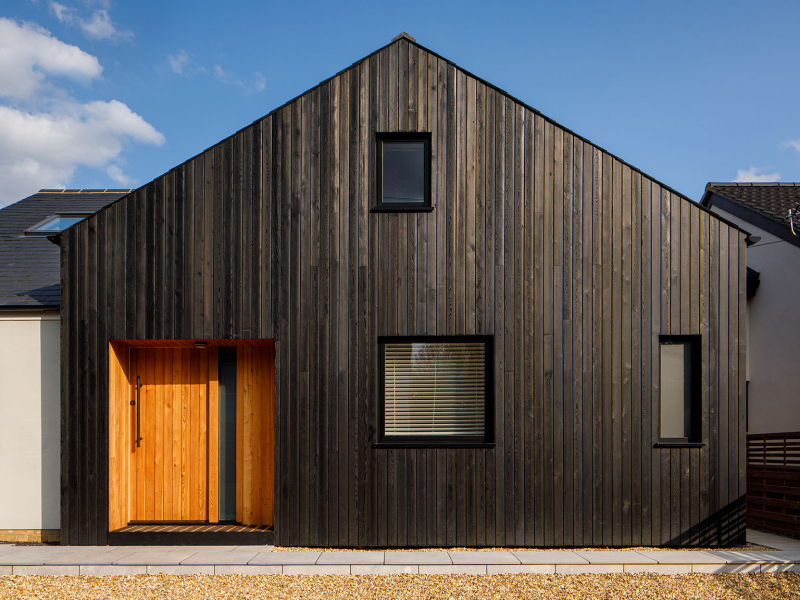
OCR Sustainable Developments sought a material that would stand the test of time and require minimal intervention while retaining a contemporary aesthetic. They opted for timber, valuing its established longevity and proven performance over modern materials with limited long-term data. A dark factory-applied finish played a key role, helping to conceal natural knots and imperfections, allowing for a cost-effective grade of timber to be used without compromising visual quality.
Millworks’ ThermoWood Pine offered the perfect balance of performance and aesthetic flexibility, enabling the building to integrate seamlessly with its woodland setting whilst supporting long-term durability.
“ Our goal was to show that timber paired with modern, sustainable techniques can work for homes of all sizes, not just commercial projects or Grand Designs commissions. Working directly with Millworks ensured we got the right finish, consistent quality, and guidance on installation, all critical factors when working with a material that’s integral to the building’s performance and visual identity.”
Giles Lamb – OCR Sustainable Developments
Performance and Sustainability
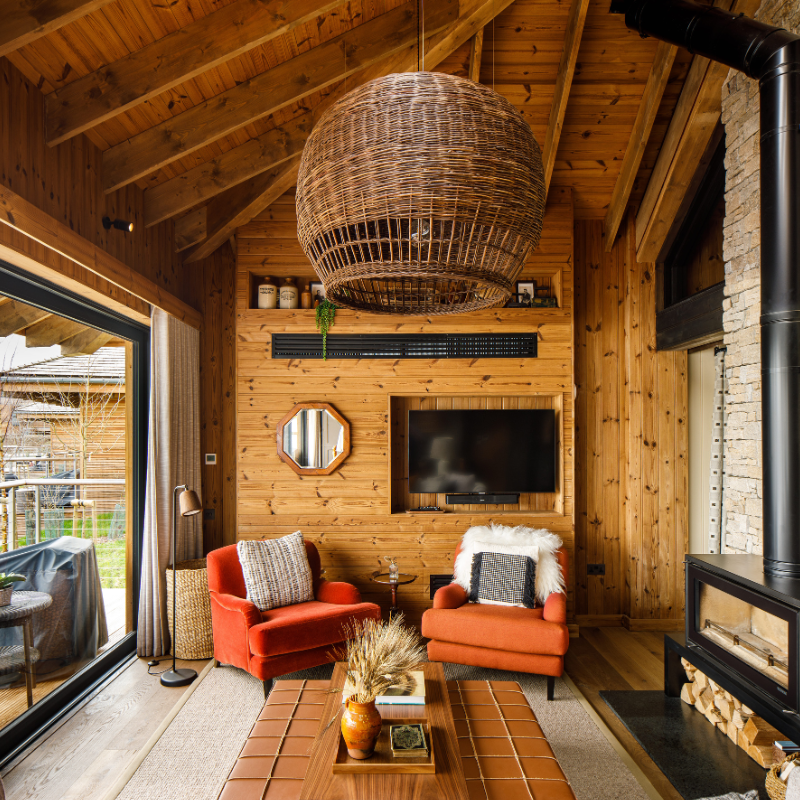
Woodland House is more than a visually striking example of timber-clad architecture, it is a fully electric, fossil fuel–free home, designed with a fabric-first ethos to maximise durability, ecological sensitivity, and performance. The house uses just 22.33 kWh/m²/year of primary energy and emits only 0.5 tonnes of CO₂ annually, a fraction of the national average. These figures are the result of thoughtful construction and an integrated approach to sustainability, where performance is embedded into every choice.
By demonstrating how low-impact, low-carbon homes can be both technically high-performing and visually refined, Woodland House presents a compelling and replicable model for sustainable residential development.
Collaboration and Material Expertise
A project of this complexity relies on close collaboration. OCR Sustainable Developments worked alongside architects, arborists, and timber specialists at Millworks to ensure that materials met technical requirements. By embedding sustainability and performance into the design process, this project highlights the value of early engagement with material suppliers, helping streamline construction and avoid compromises later.
Woodland House demonstrates that timber cladding is a functional, low-carbon material choice for projects of all scale. By carefully considering the site, selecting the right material, and collaborating with experts, this project reinforces that: timber is not just an aesthetic choice, it’s a sustainable, technically superior material for modern construction.