Farmstead Inspired Home
ThermoWood® Pine
This contemporary self-build replaces a dated dormer bungalow on the edge of a Leicestershire conservation village. The original house had reached the end of its useful life however the site itself was the real draw, offering west-facing views over open countryside and long-term protection from future development thanks to a neighbouring Scheduled Monument.
The design brief focused on flexibility and longevity, with the aim of creating a family home that felt contemporary yet respectful of its surroundings. The house required four bedrooms, a ground-floor guest suite suitable for visiting parents, and dedicated office space for family members who work from home. Planning requirements called for a form that would sit alongside neighbouring 1960s and 70s houses, with a layout that needed to be logical, adaptable, and future proof.
Material choice for a contemporary home
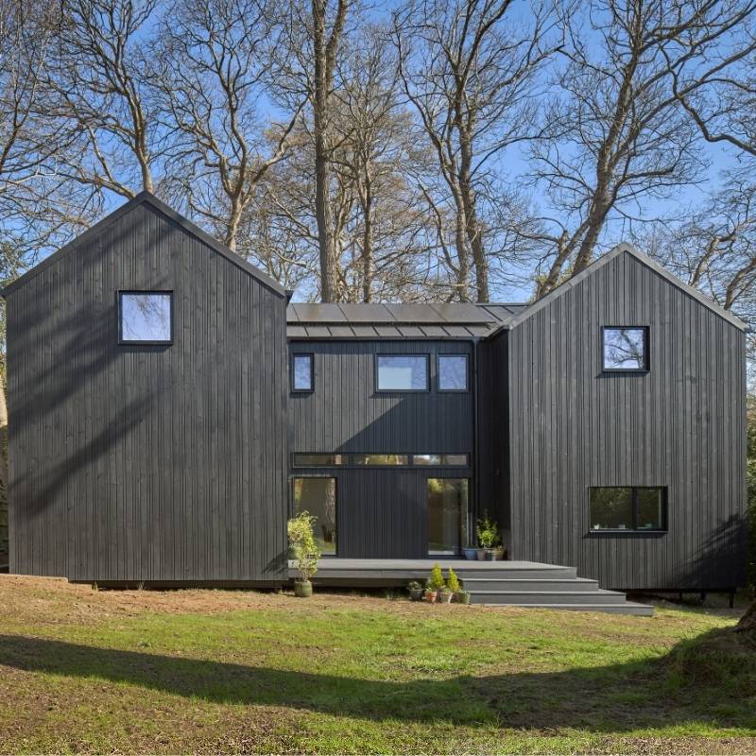
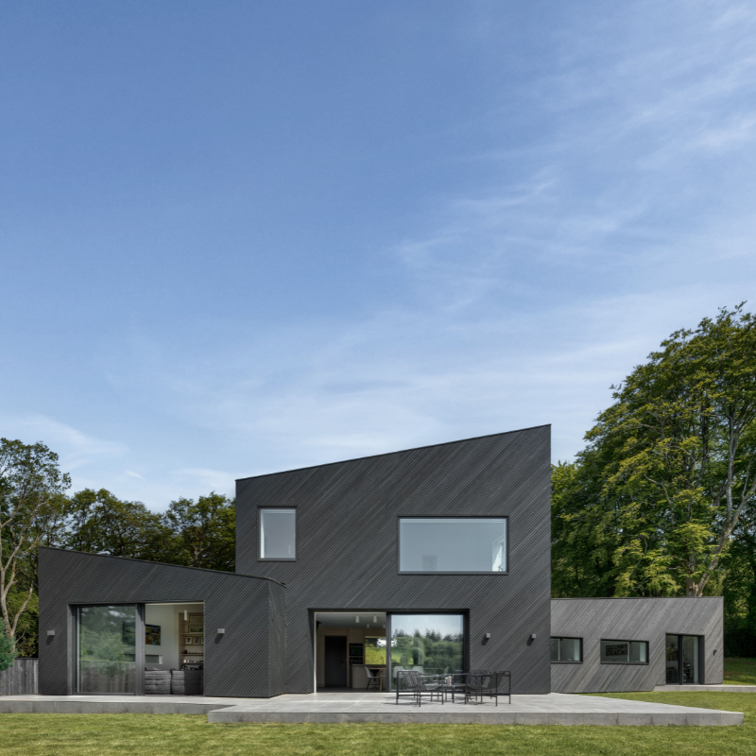
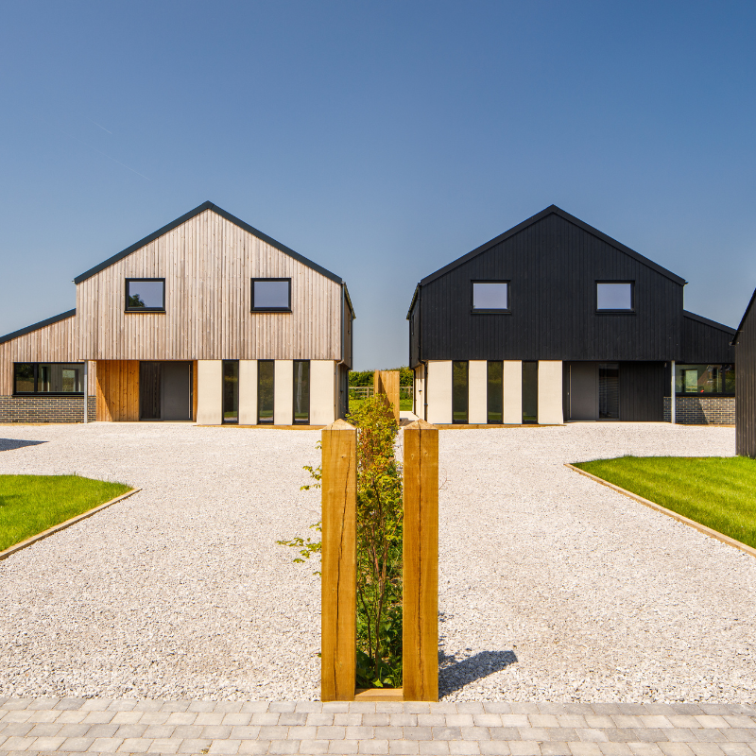
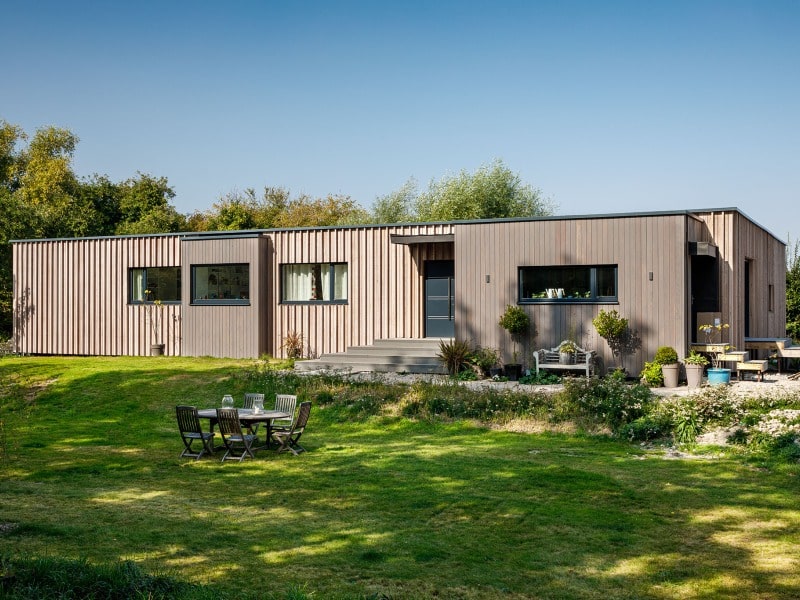
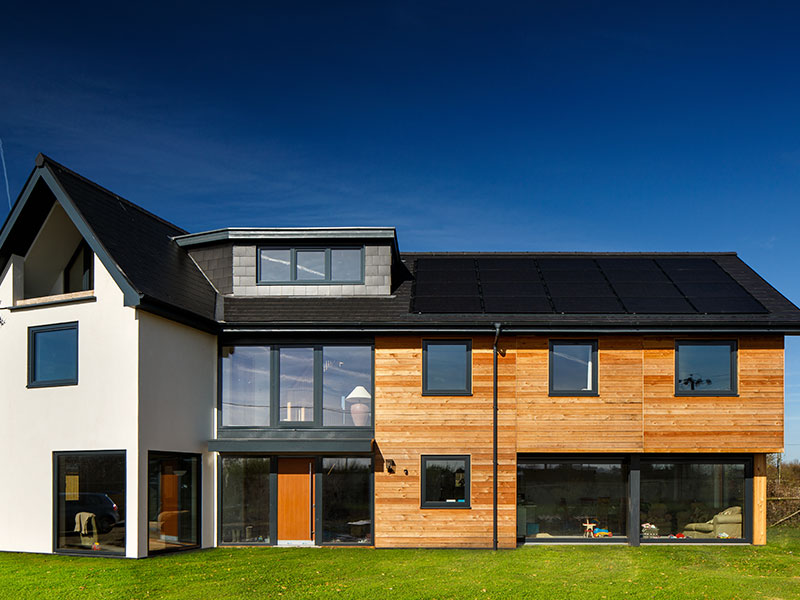
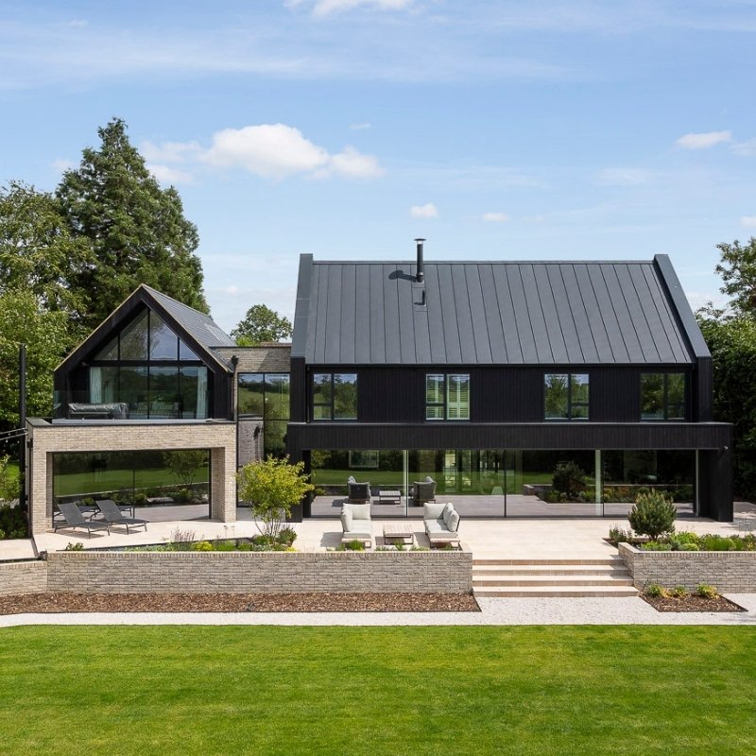
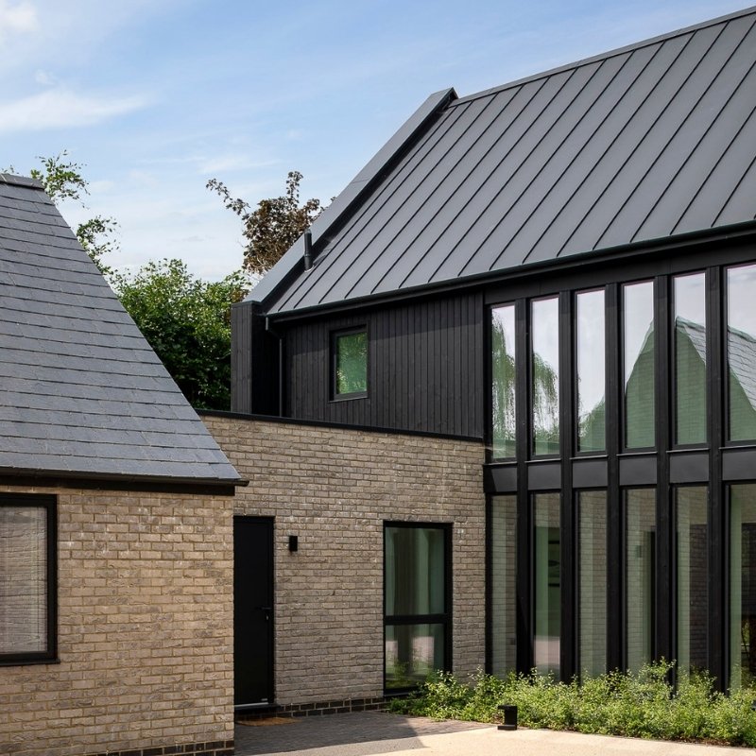
Leaf Architecture arranged the home as three linked wings set around a front courtyard, drawing inspiration from traditional farmstead layouts. This approach helped to break down the overall mass of the building, allowing it to sit naturally within the landscape whilst still creating a strong sense of arrival and clear visual connections through the site. The layout allows parts of the house to be closed off for guest privacy or when children are away, supporting energy efficiency and day-to-day practicality. This flexible zoning was a key consideration in ensuring the home could adapt as needs change over time.
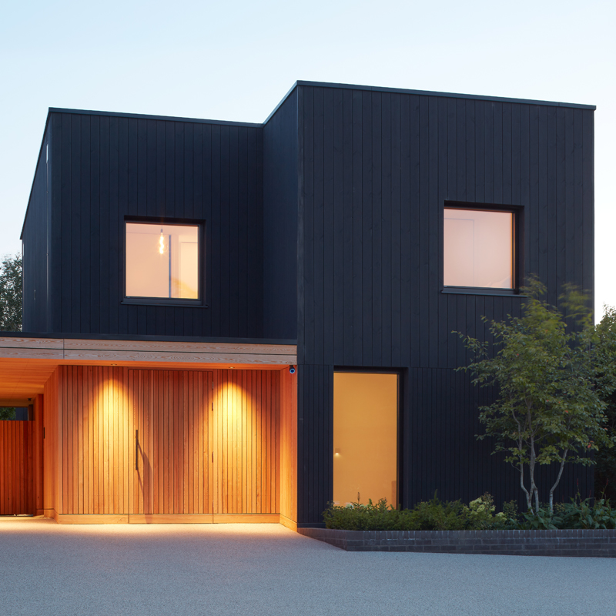
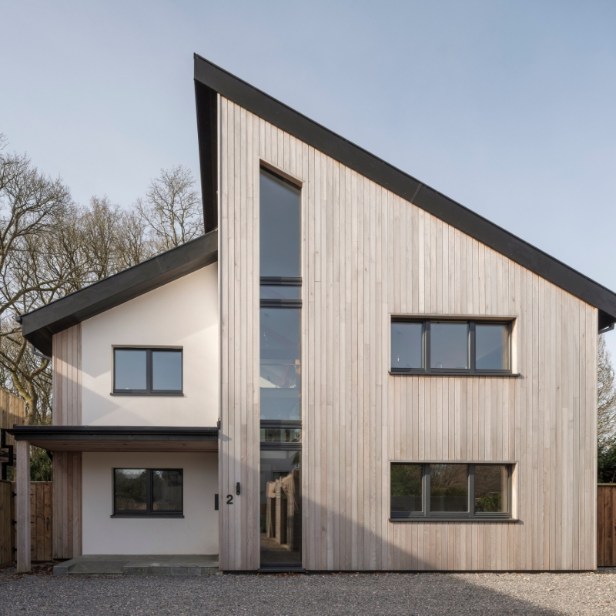
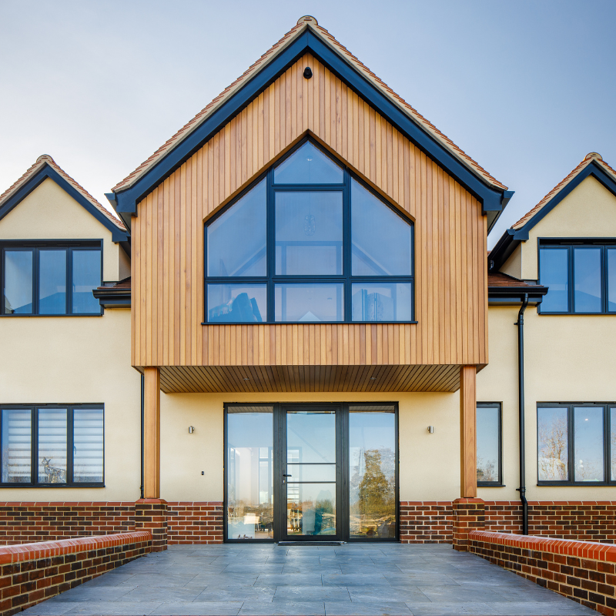
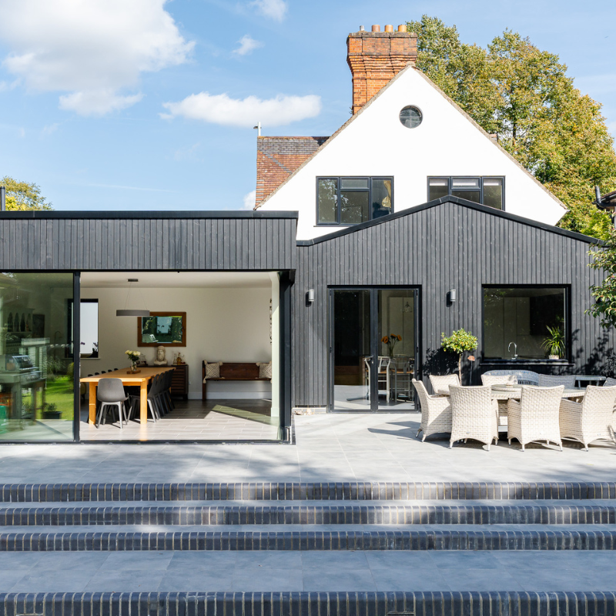
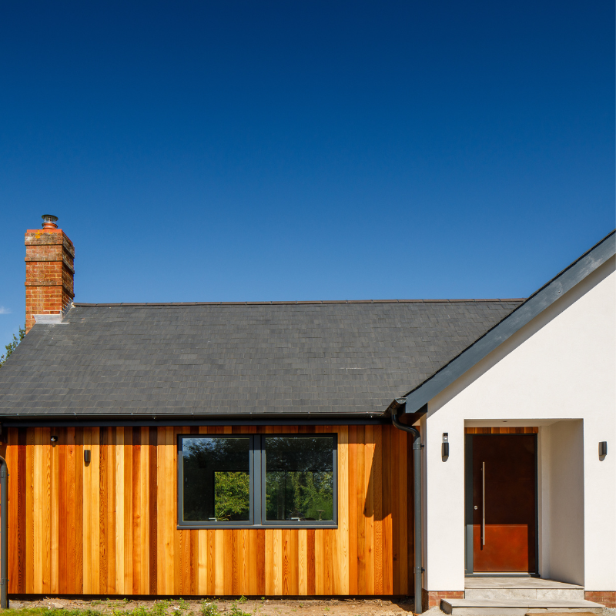
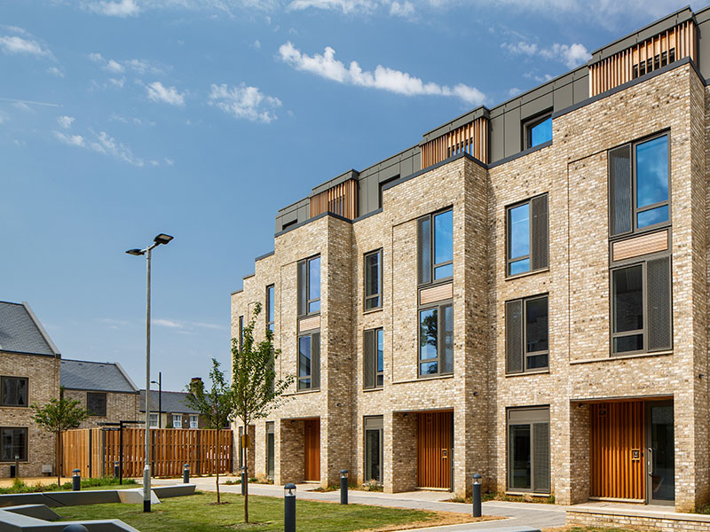
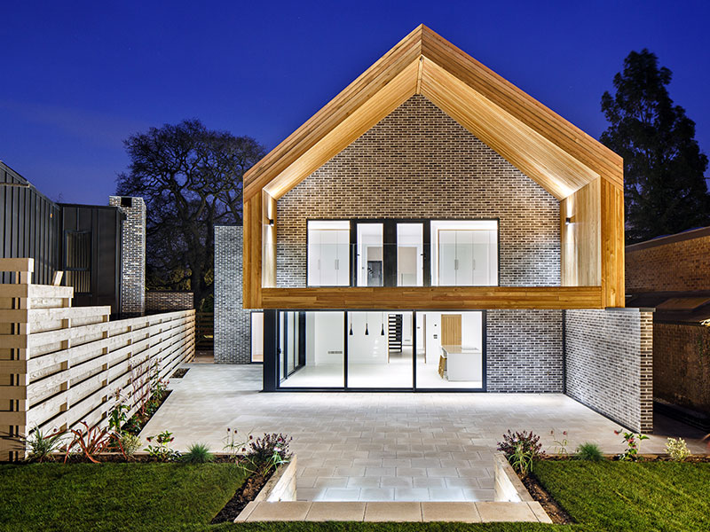
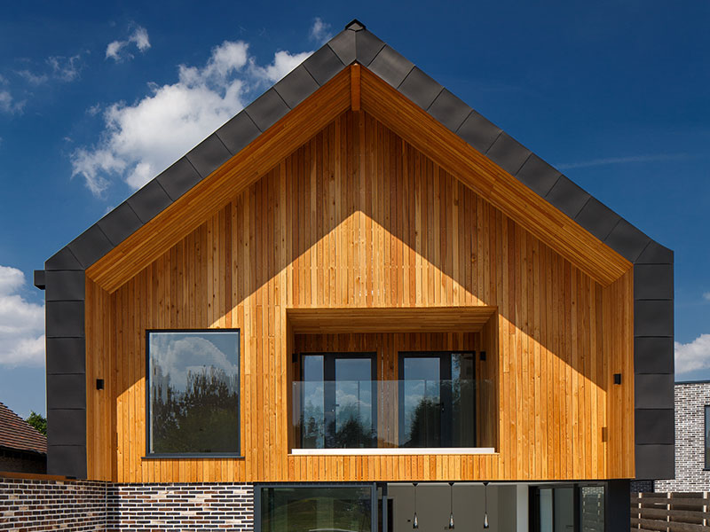
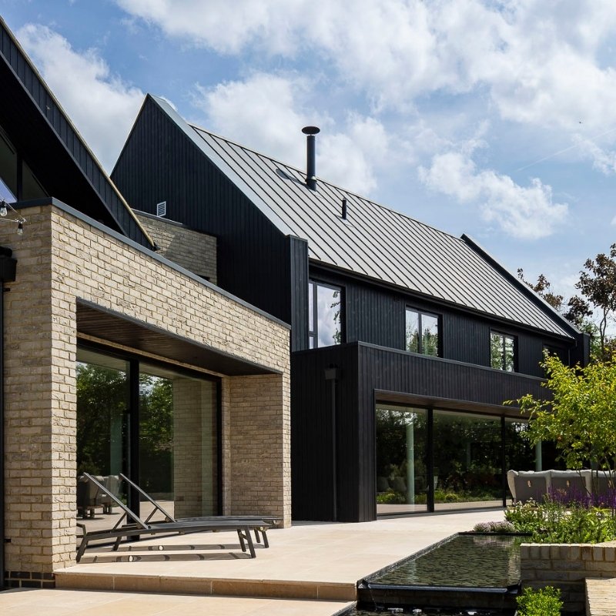
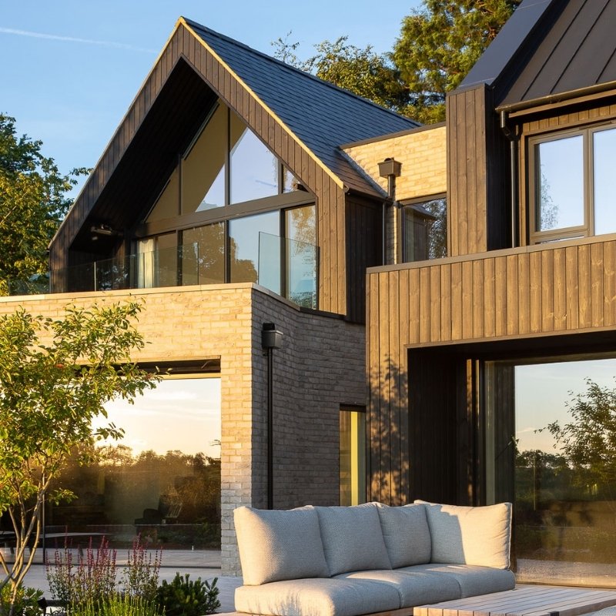
Material choice played a central role in achieving both the planning objectives and the desired architectural character. The external palette combines light grey brickwork with slate and standing seam zinc roofing, slim aluminium-framed glazing, and thoughtfully positioned areas of timber cladding. Millworks worked closely with the project team to supply a cladding solution that aligned with the architectural vision and met practical requirements for performance, detailing, and longevity.
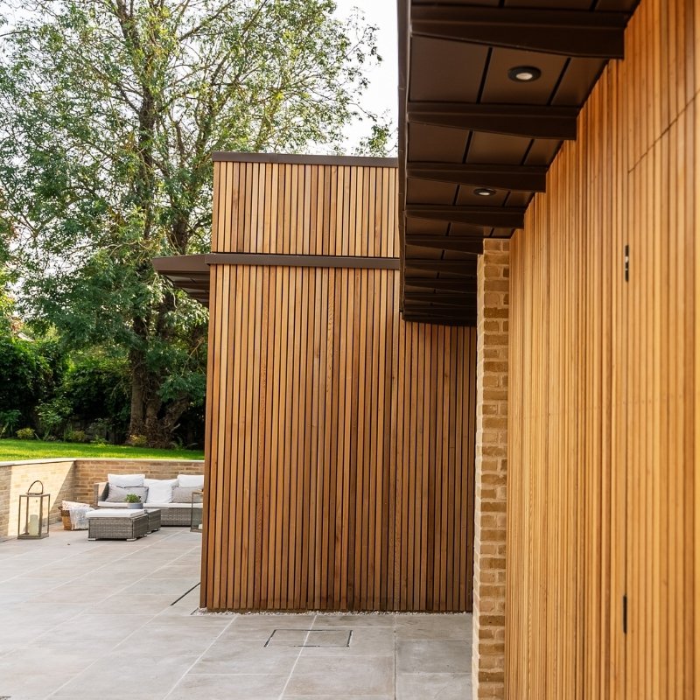
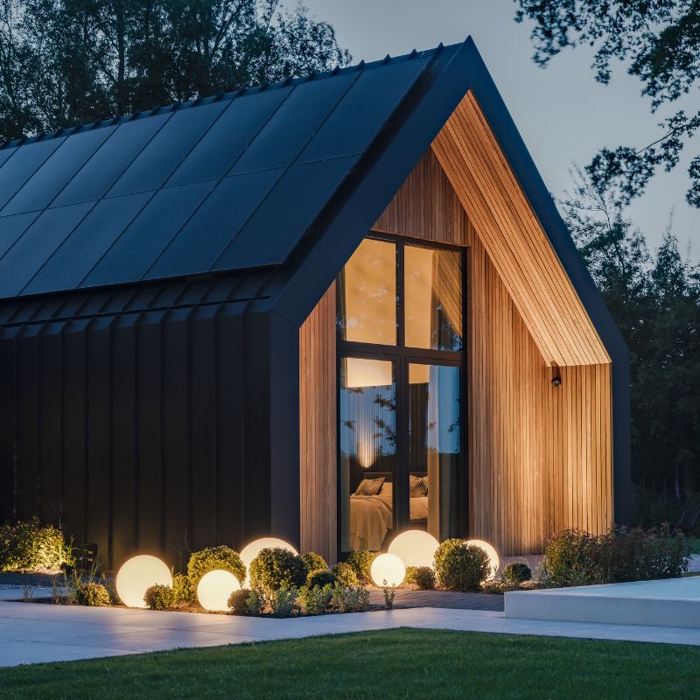
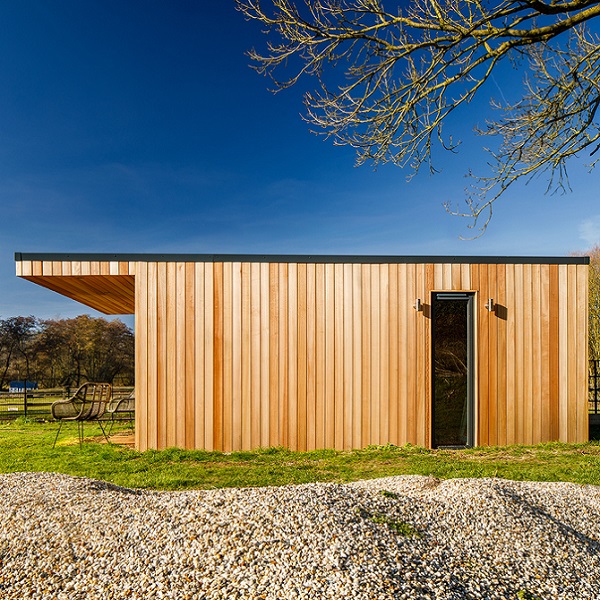
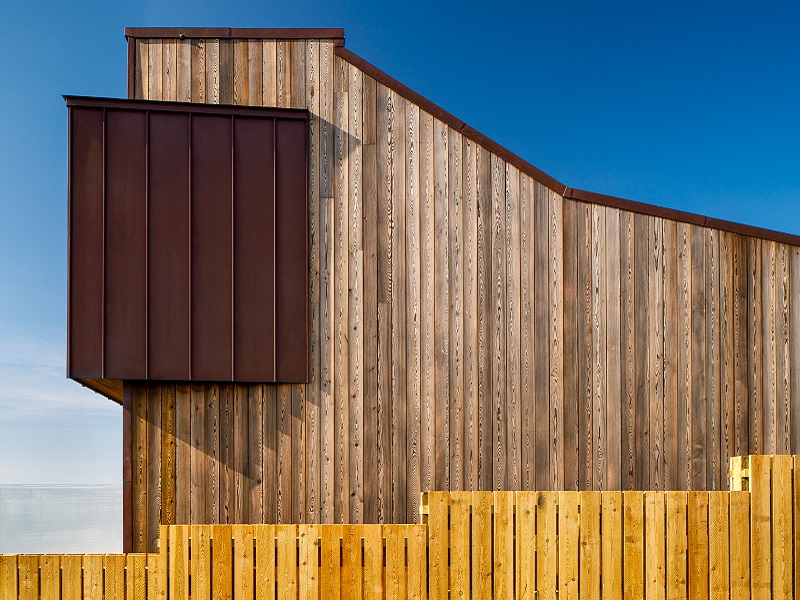
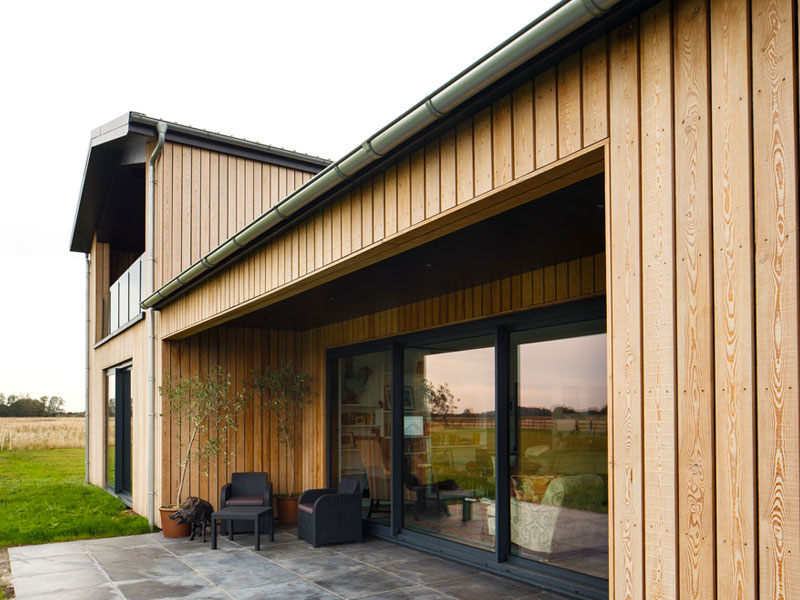
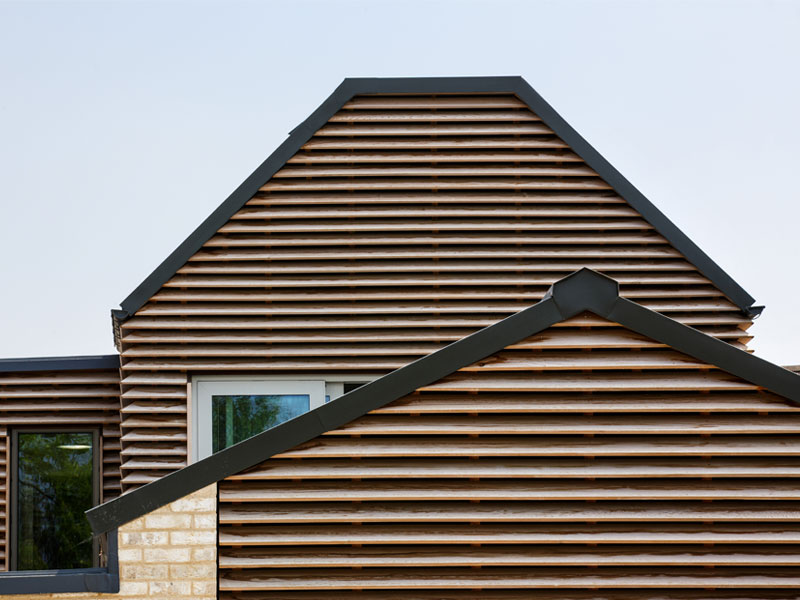
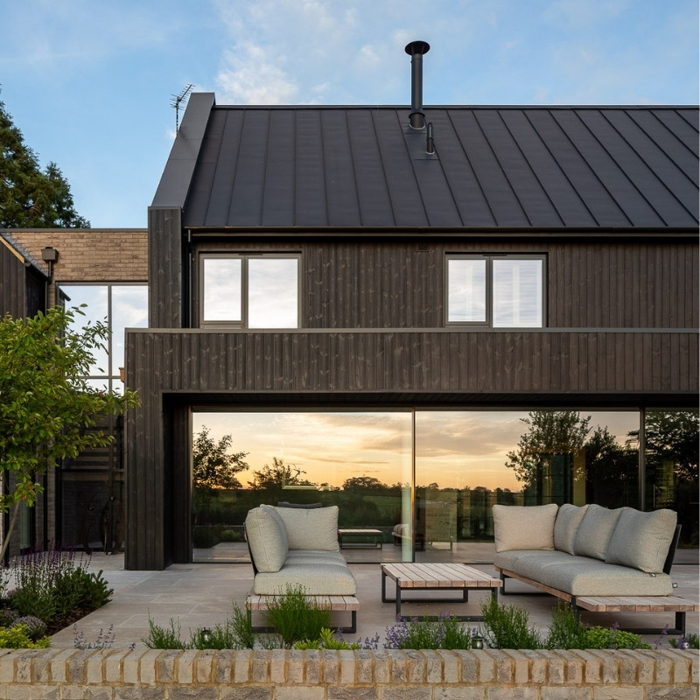
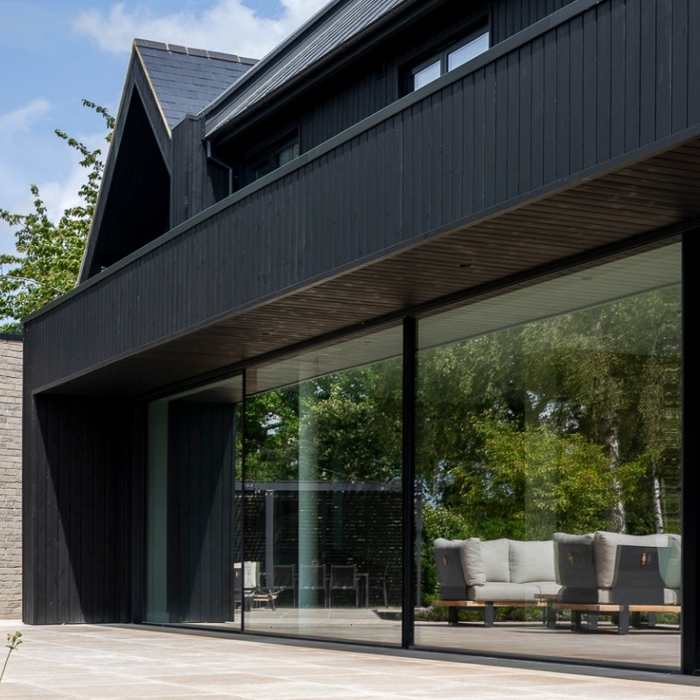
Timber was used to break up expanses of masonry, add warmth to the elevations, and frame key architectural elements, including the cloister to the front of the property. Its natural texture provides contrast against the more refined, contemporary materials, helping the building feel grounded and welcoming within its rural context. While the owners were drawn to the natural character of timber, long-term performance and maintenance were key considerations.
“Watching the cladding go on was a real high point. We wanted an option that fitted in with the modern design but gave the soft, warm, welcoming feel of wood. When the sunlight comes through the trees the cladding has a real softness and depth that changes throughout the day. We considered several options but loved the look and feel of the Millworks product.”
Sarah Simpkin – Homeowner
ThermoWood® Pine Cladding: Performance by design
For this project, ThermoWood® Pine cladding was selected for its proven durability, dimensional stability, and suitability for contemporary residential architecture. ThermoWood® Pine is produced using a thermal modification process that alters the timber at high temperatures, without the use of chemicals. This significantly reduces the wood’s ability to absorb moisture, improving its stability and resistance to movement. As a result, the cladding is less prone to warping, splitting, or excessive expansion and contraction over time.
For homeowners, this enhanced stability translates into a reliable cladding solution with predictable long-term performance, well suited to exposed elevations and modern detailing. ThermoWood® Pine is compatible with a wide range of building materials, making it a versatile choice for contemporary homes and sensitive planning contexts.
Factory-applied coatings: A longer-lasting finish
The cladding was supplied with a factory-applied coating, ensuring consistent coverage and protection from the outset. Factory coating offers several advantages over site-applied finishes.
Controlled conditions allow for even application and optimal curing, helping the coating perform as intended once installed. When combined with the dimensional stability of thermally modified timber, this results in a finish that is far less likely to crack or fail prematurely. Factory-coated cladding also simplifies installation and reduces time on site, offering confidence that the appearance of the timber will be retained for longer, with extended intervals between re-coating.
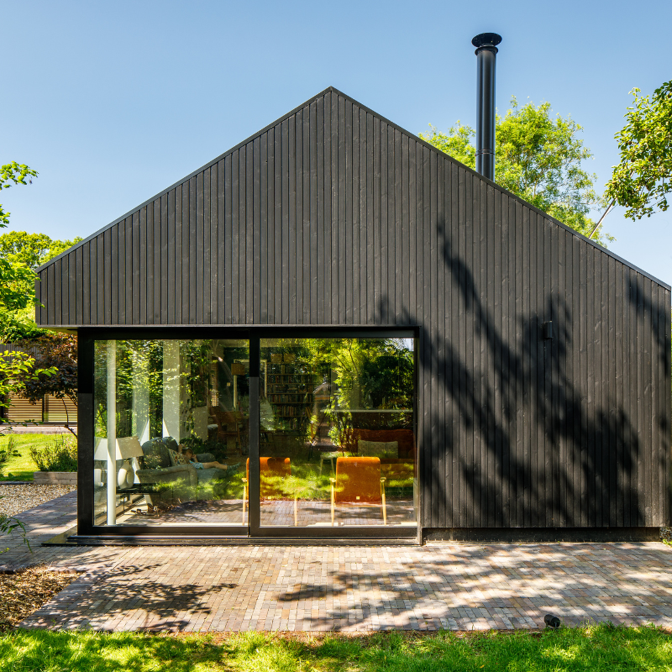
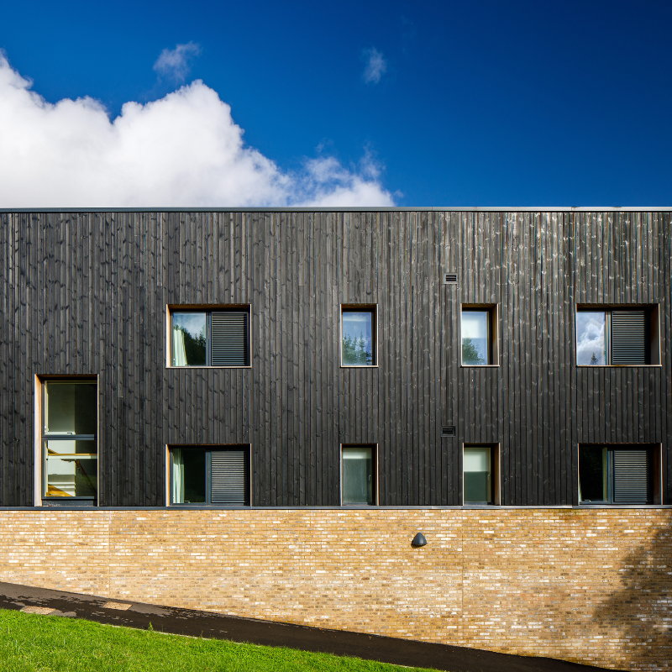
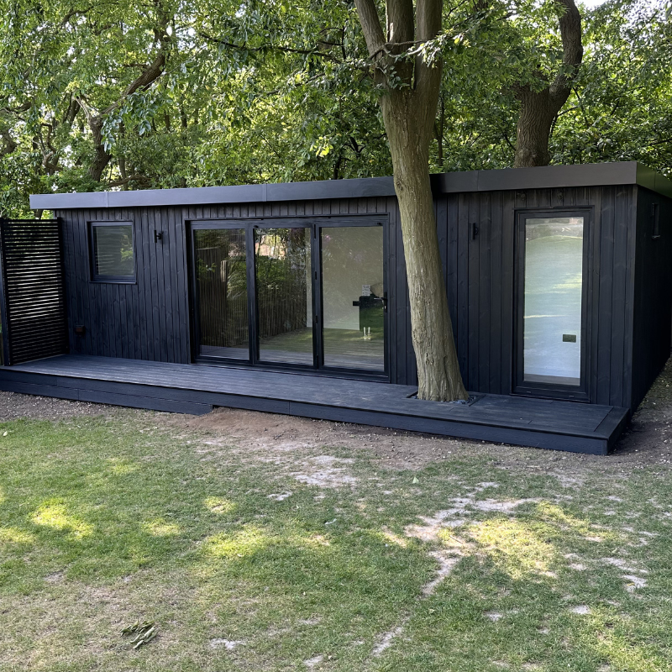
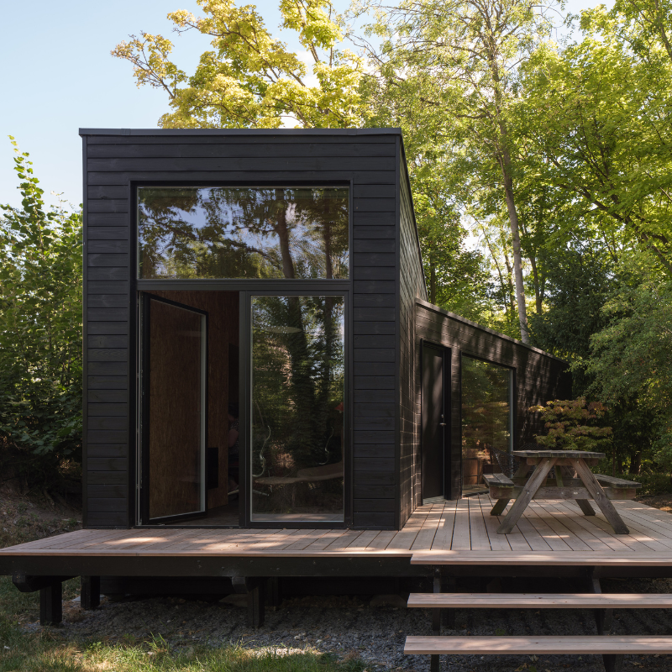
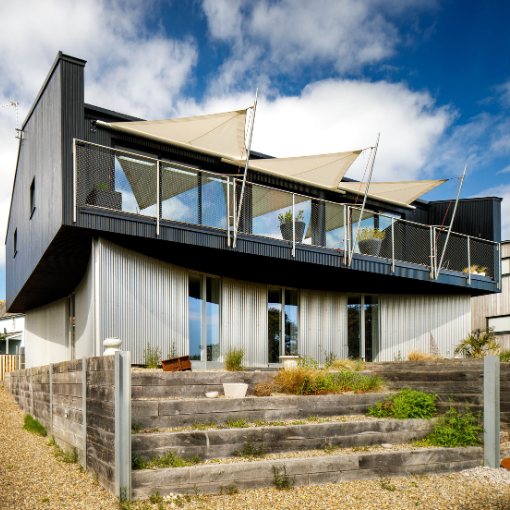
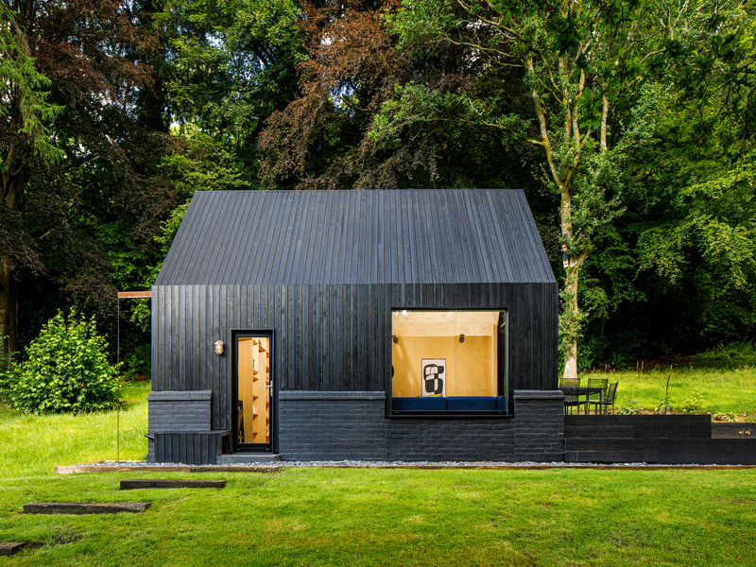
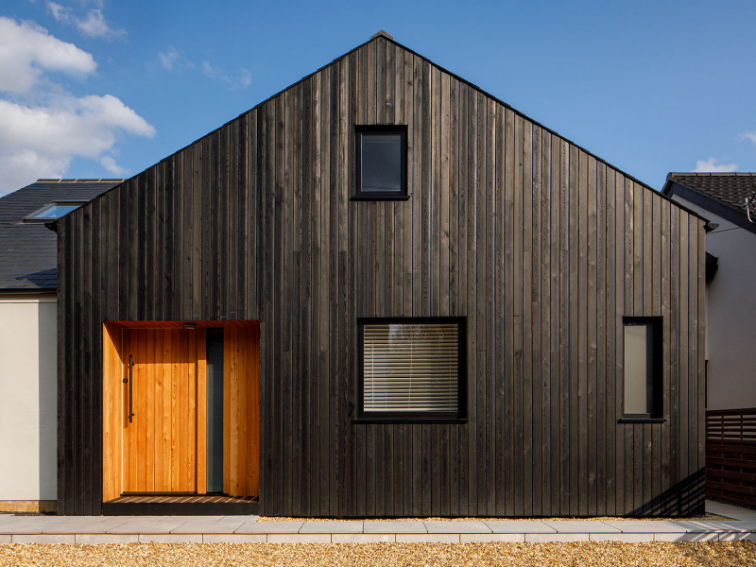
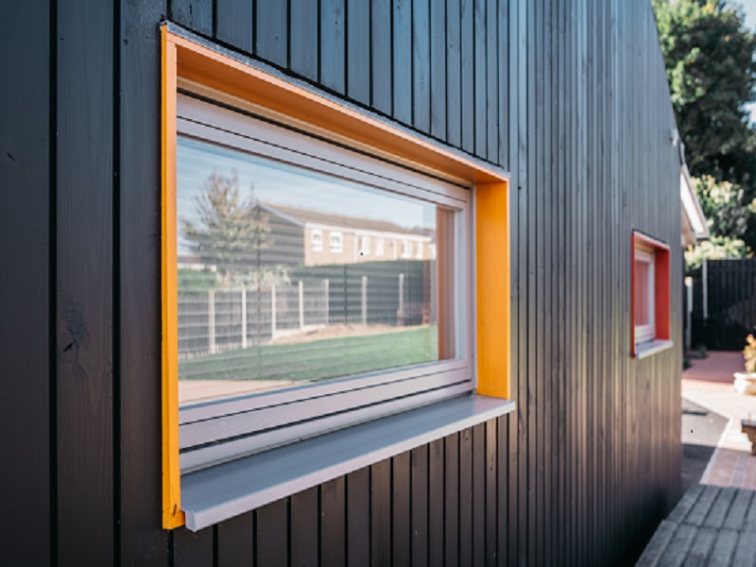
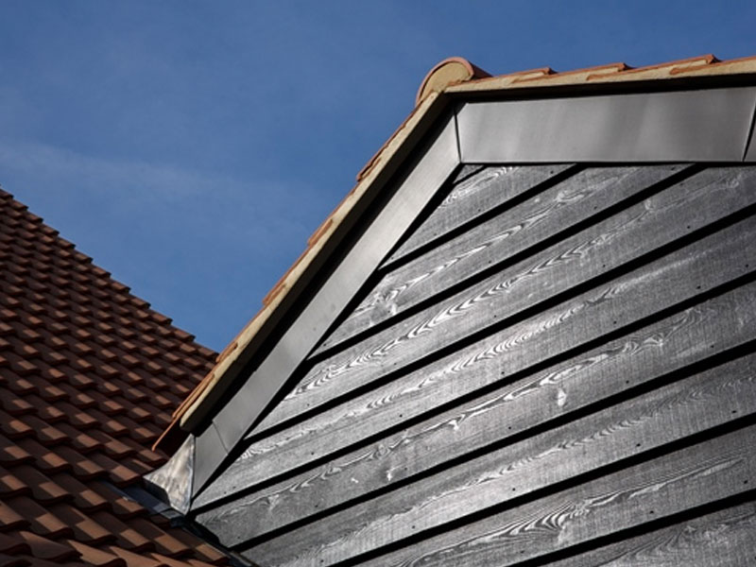
Installed towards the end of this build, the black timber cladding had a transformative effect on the overall appearance of the house, softening the architecture and reinforcing the connection to its rural surroundings. The completed home demonstrates how thermally modified, factory-finished timber cladding can play a defining role in contemporary residential design, delivering visual warmth, reliable performance, and long-term value.