Blackwood
ThermoWood® Pine and Larch
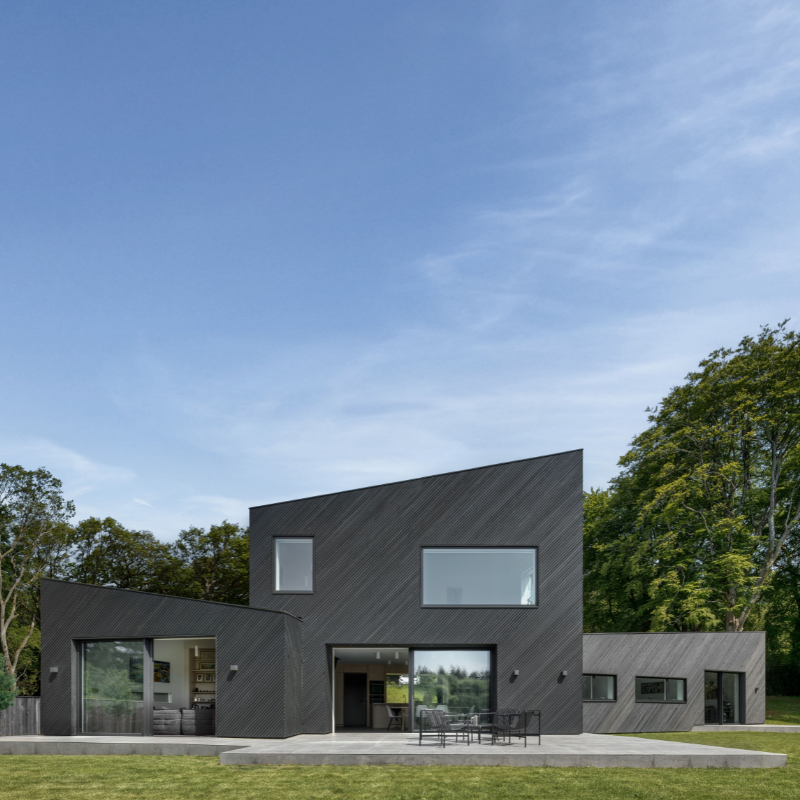
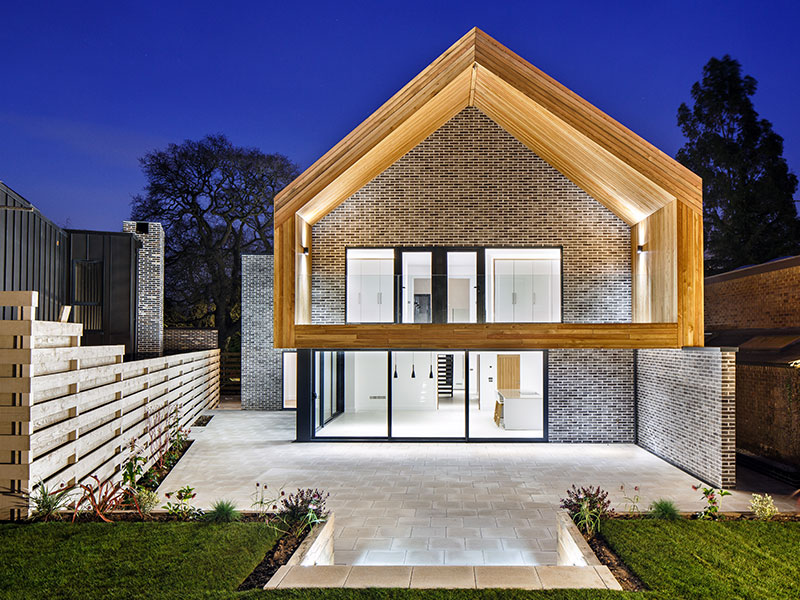
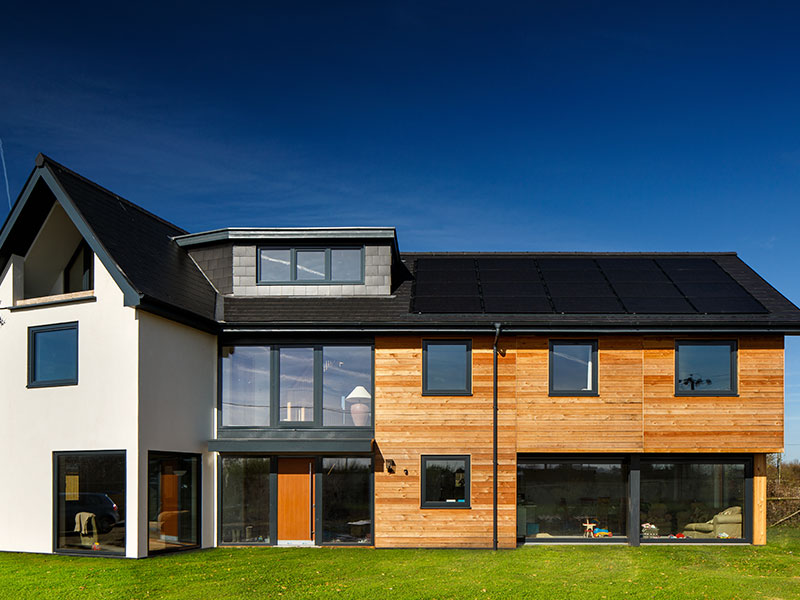
Built by a couple creating their forever home, Blackwood replaces an ageing bungalow on an established residential plot in Bedfordshire. Designed by Charlie Luxton Design, the project delivers a contemporary, low-energy house that supports the next stage of their lives while strengthening the connection between the building and its surrounding landscape.
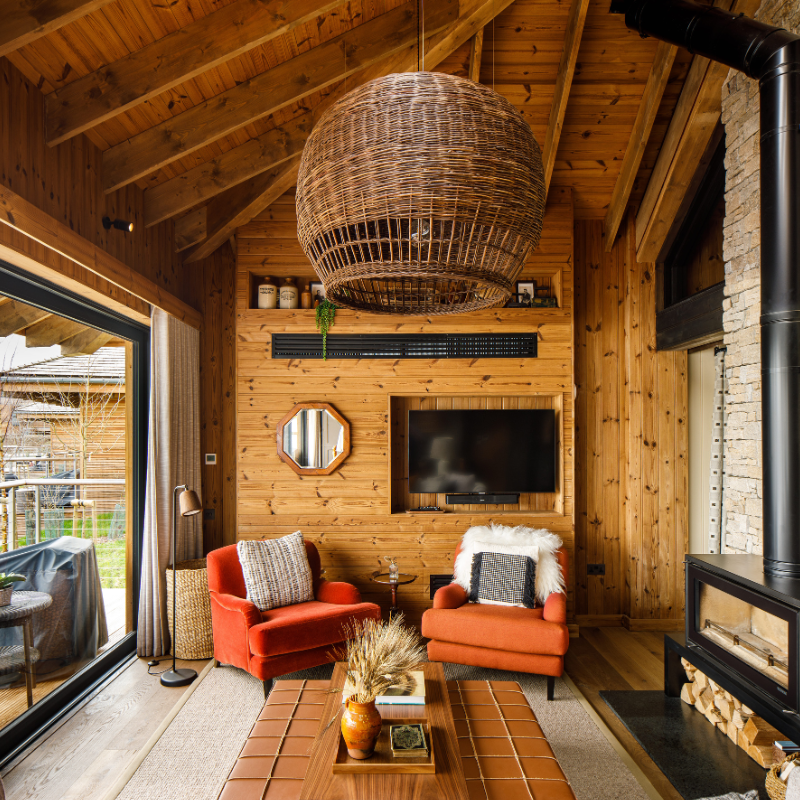
Working collaboratively from the outset, the design balances ambitious architecture with careful planning considerations, sustainability targets and a desire to create calm, light-filled living spaces.
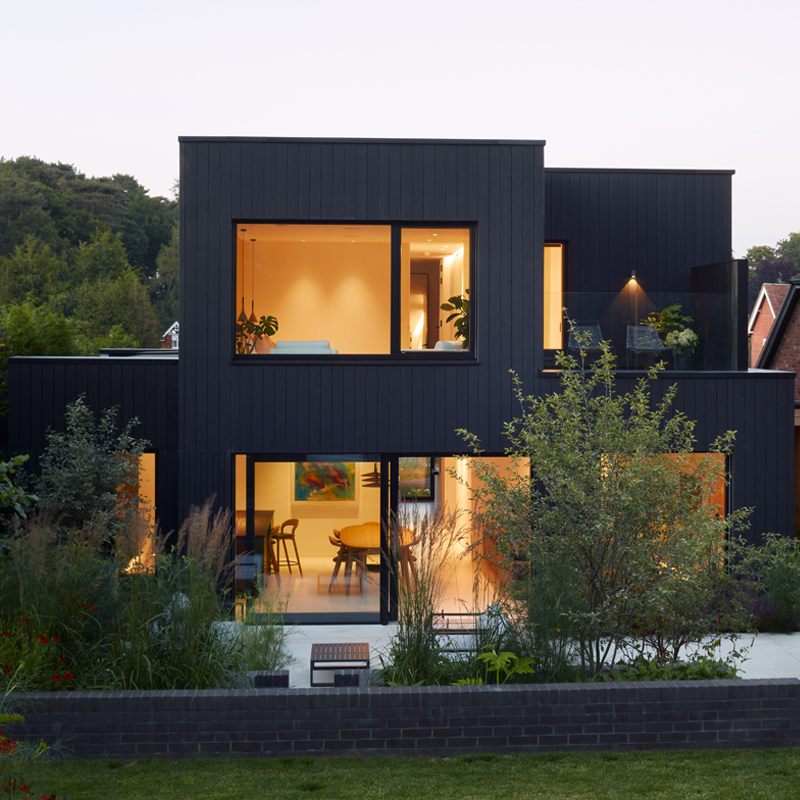
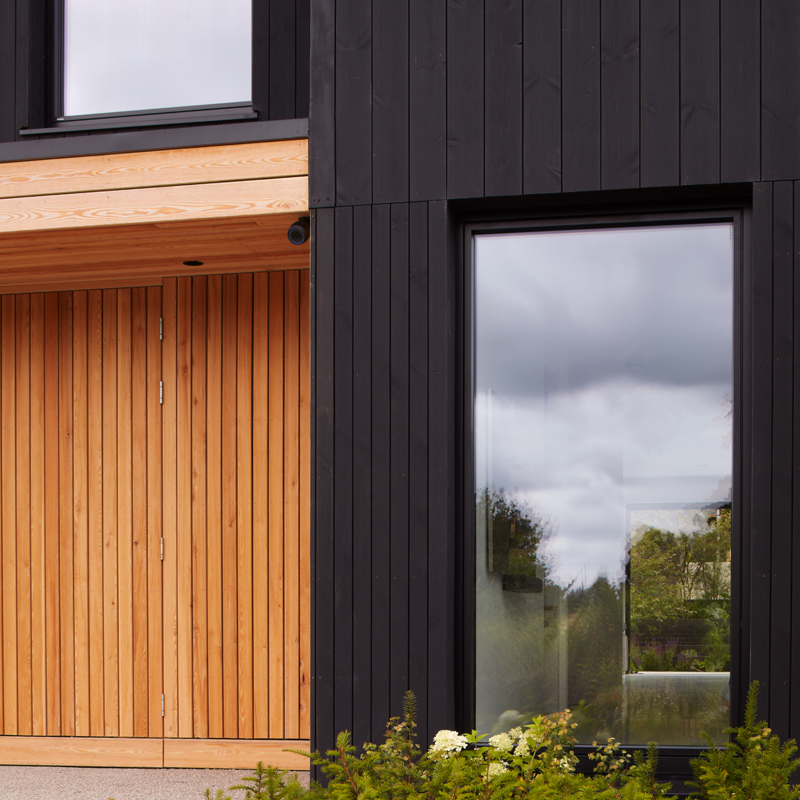
Replacing the existing bungalow presented the opportunity to create a modern home, but it also brought several challenges. The new building needed to respect neighbouring properties through its footprint and height while achieving Passivhaus standards and accommodating large areas of glazing without compromising comfort or energy efficiency.
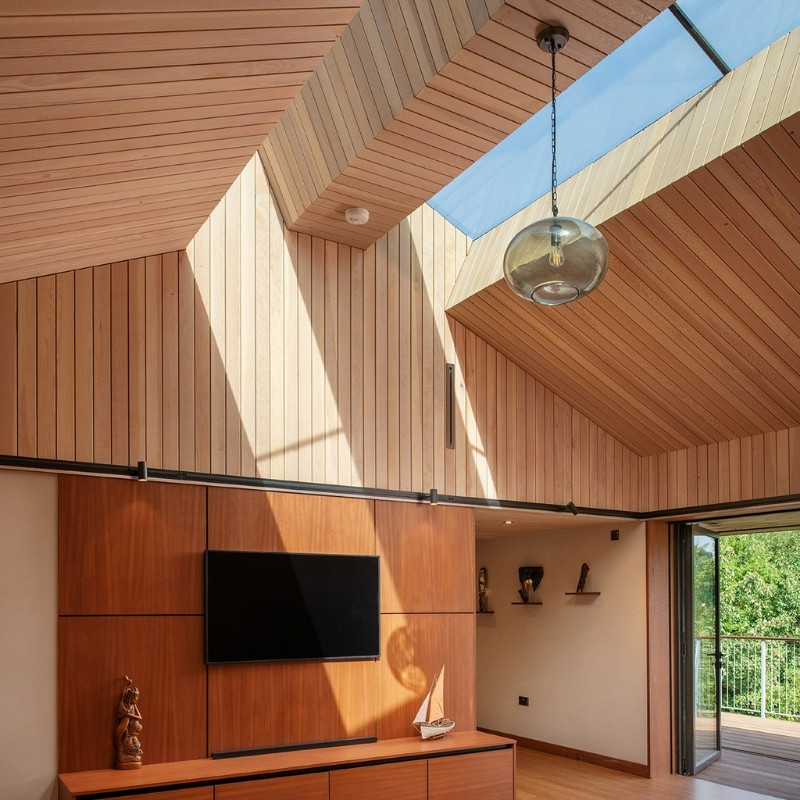
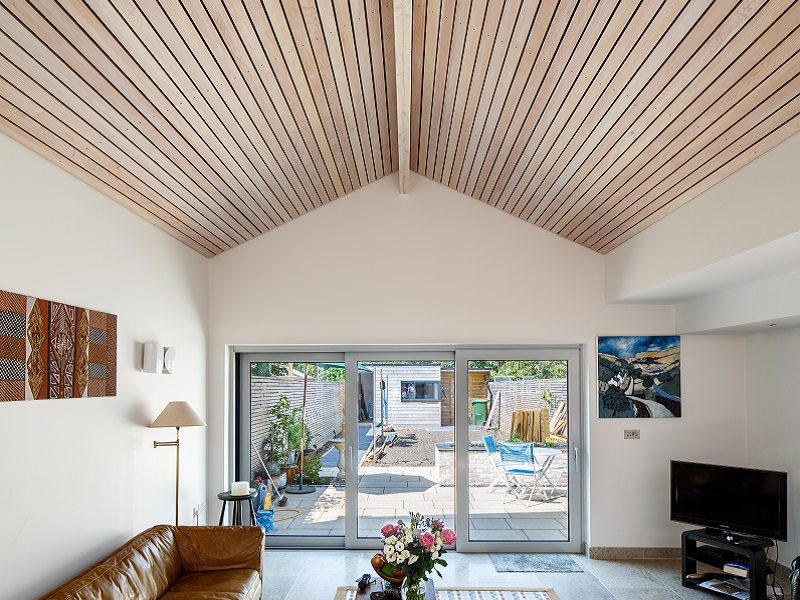
The clients also wanted the building and landscape to be designed as one cohesive environment, ensuring the relationship between inside and outside was considered from the earliest stages of the project.
“The visual design aspect was very important to us as we both like modern architecture and were after a home that veered away from traditional style. With the wellbeing of the whole space in mind, creating a real connection between inside and outside was equally important to us.”
Anaya and Duncan, Homeowners
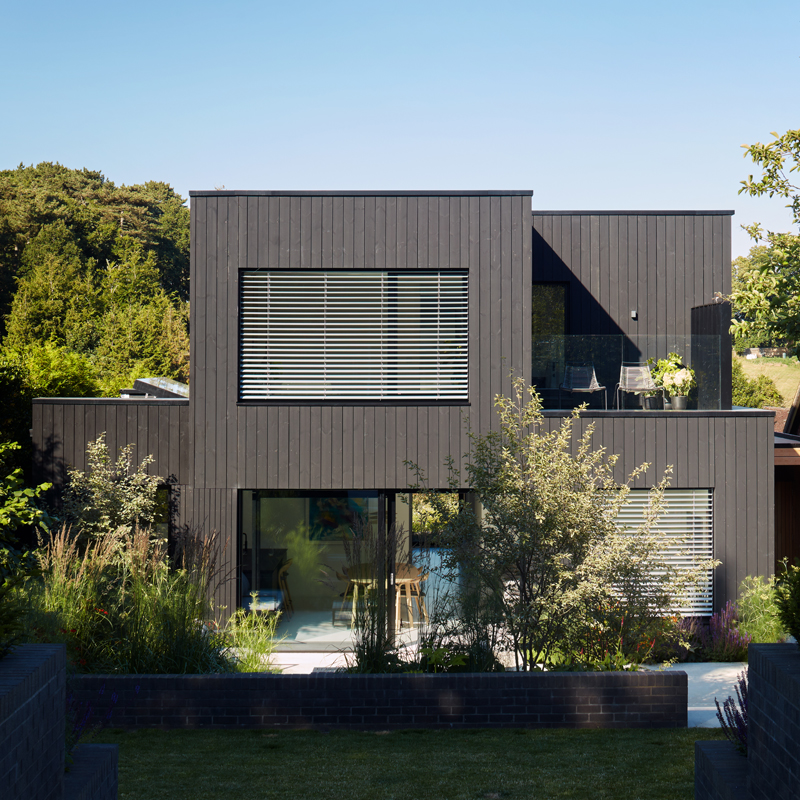
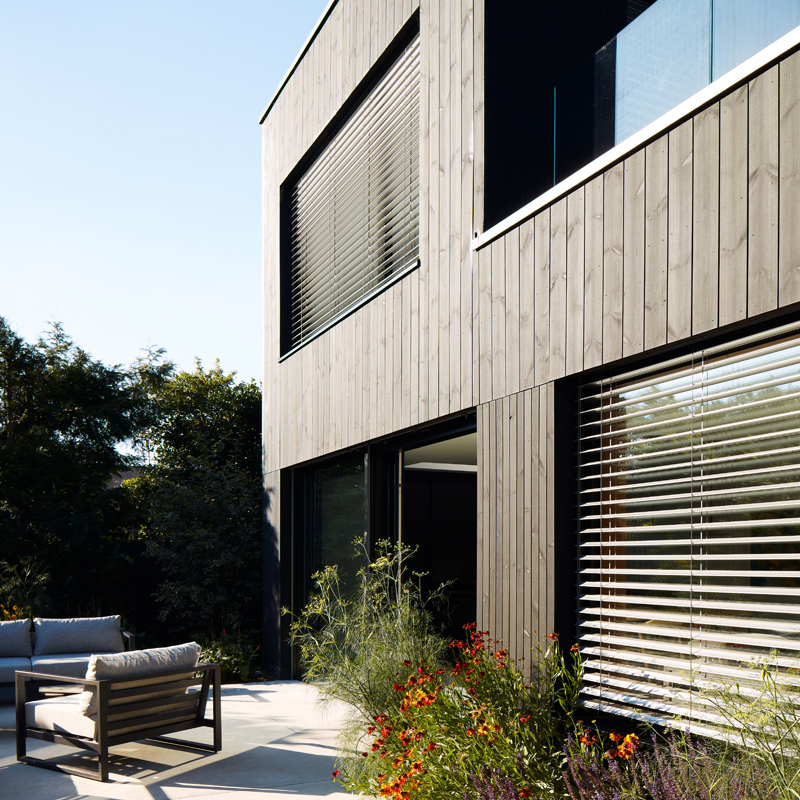
Delivering performance through material selection
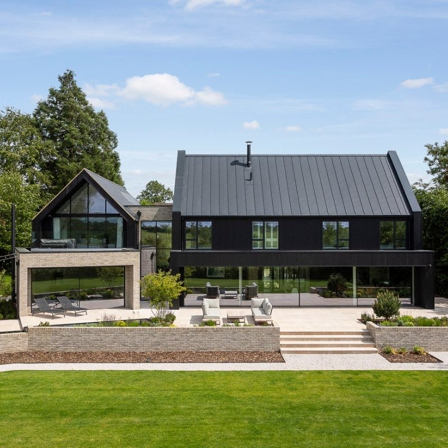
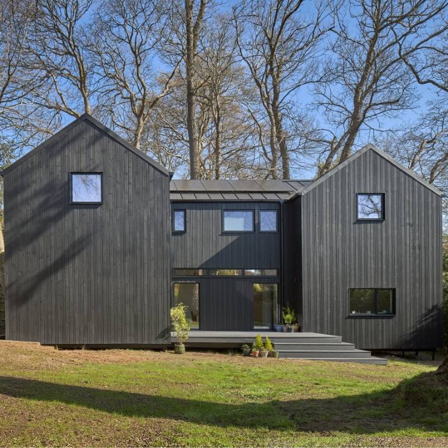
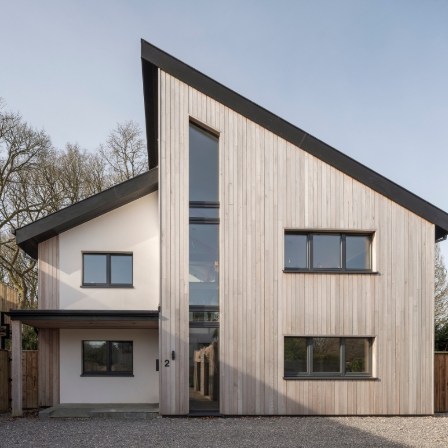
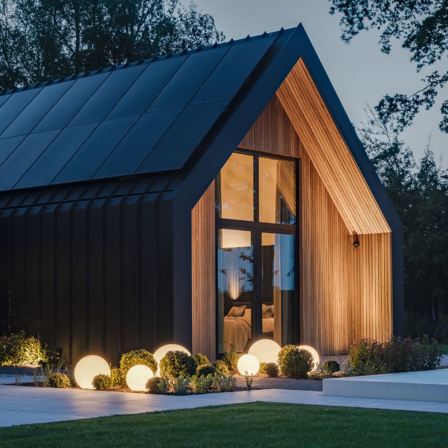
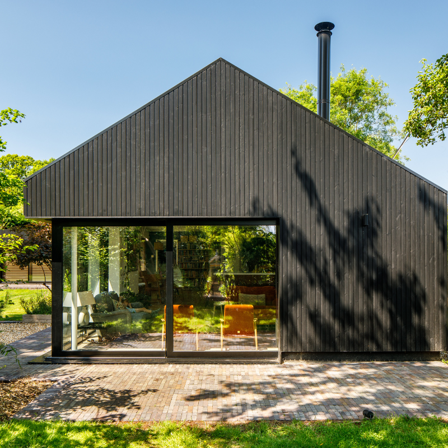
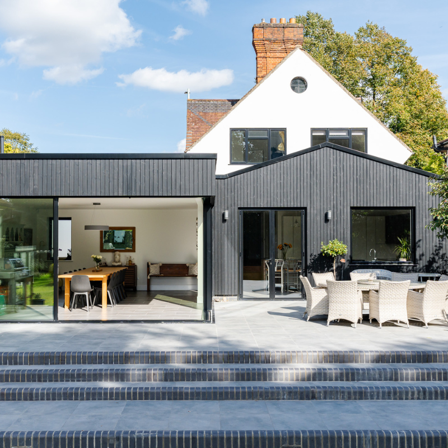
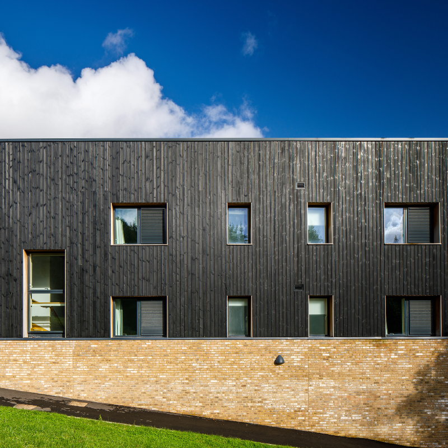
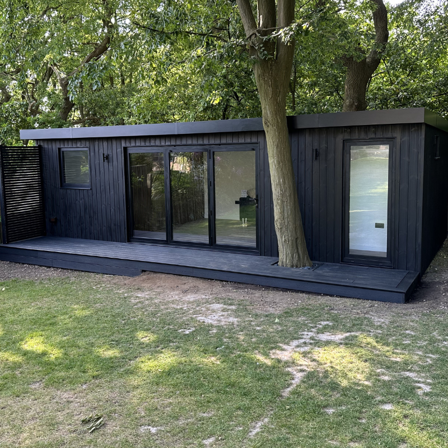
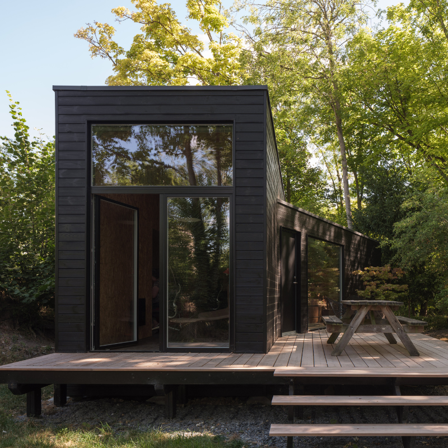
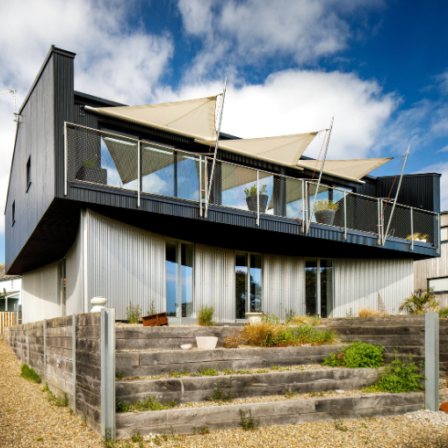
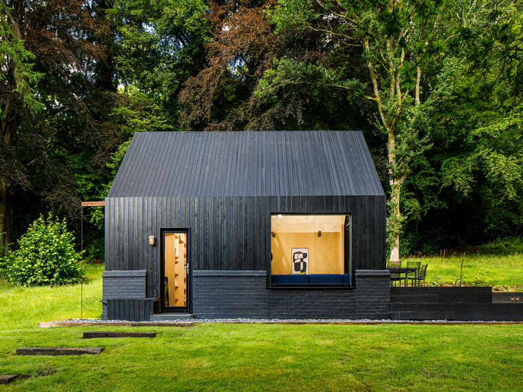
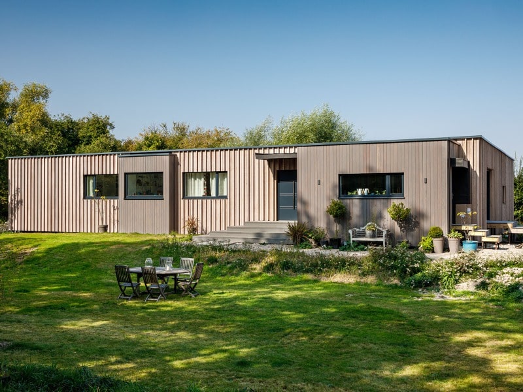
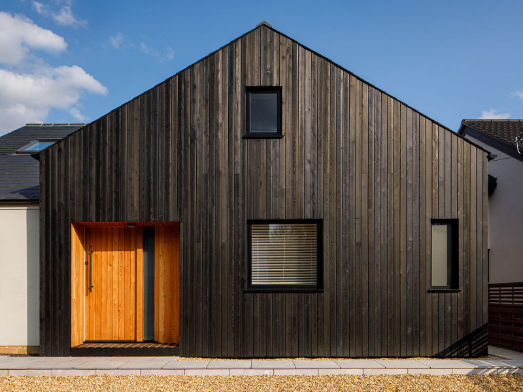
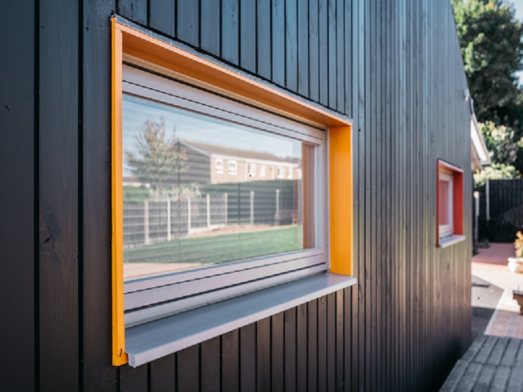
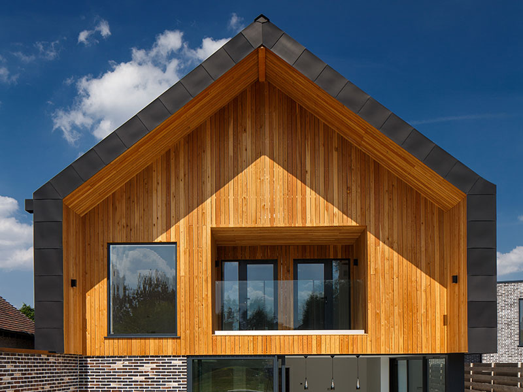
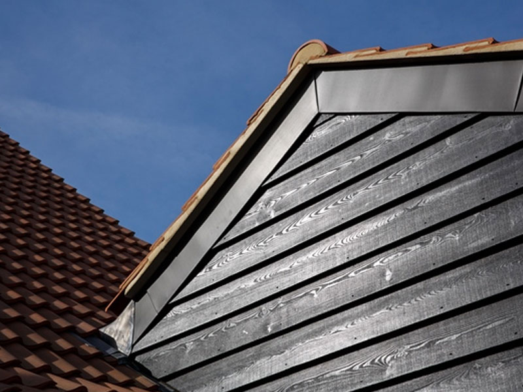
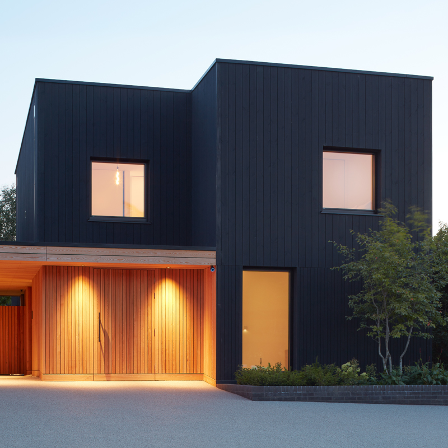
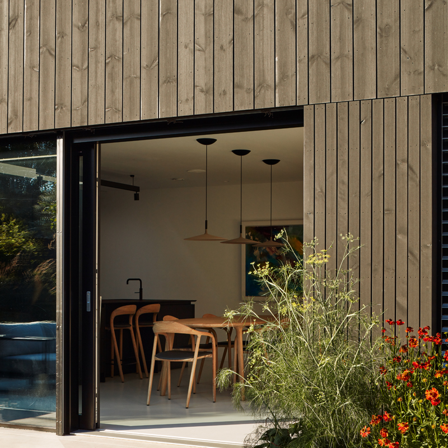
Built to the footprint of the original bungalow, and to Passivhaus standards; material selection played an important role in achieving both the desired aesthetic and long-term performance. ThermoWood® Pine cladding, factory finished in MillCoat® Charcoal Black forms the primary exterior finish. The thermally modified timber was selected for its enhanced durability, dimensional stability and reduced movement, making it well suited to modern residential architecture where performance is key.
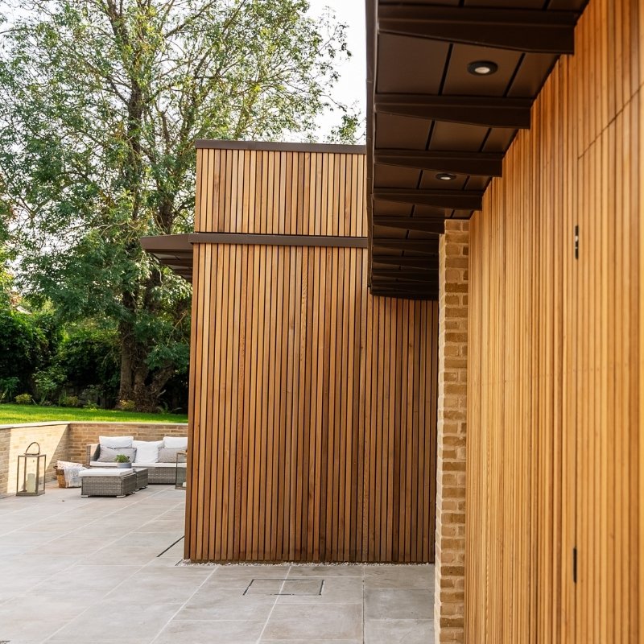
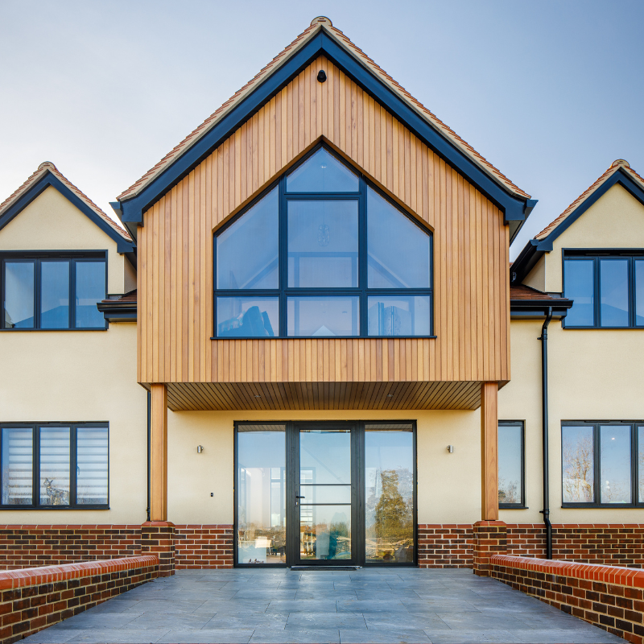
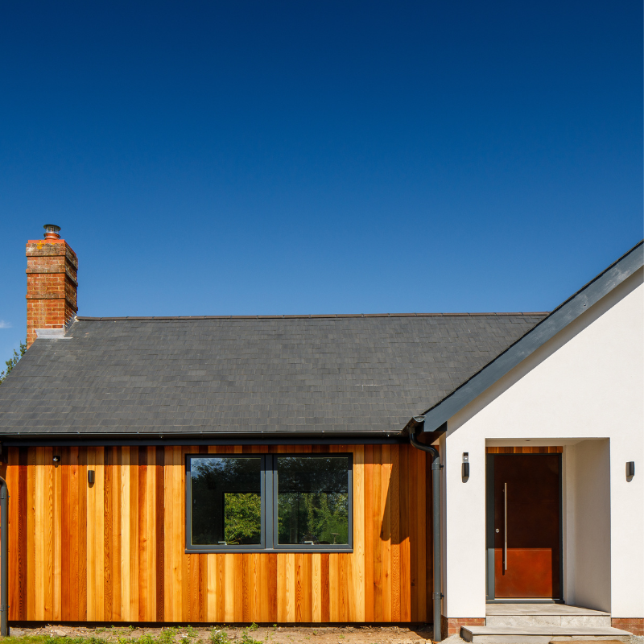
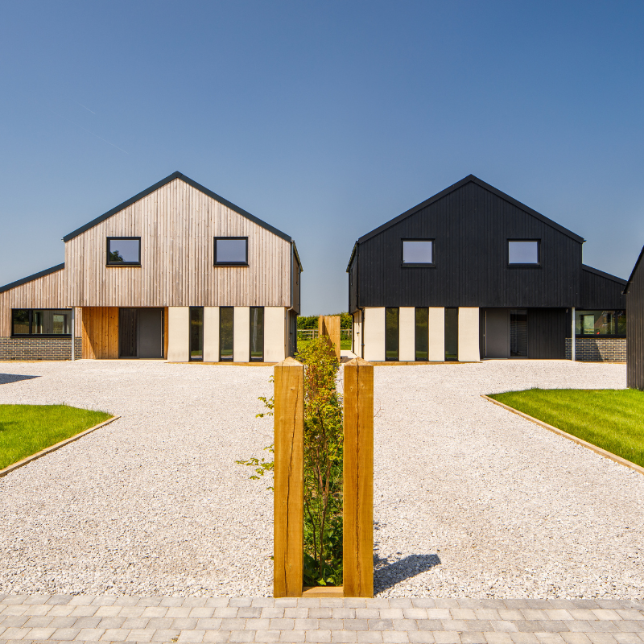
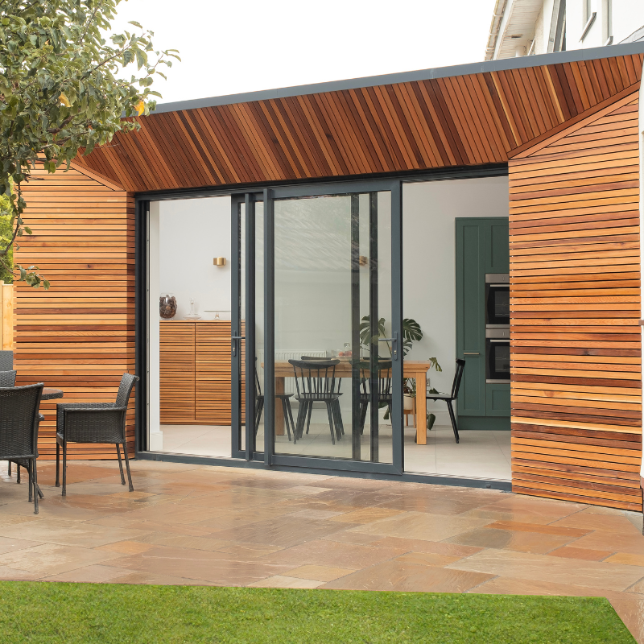
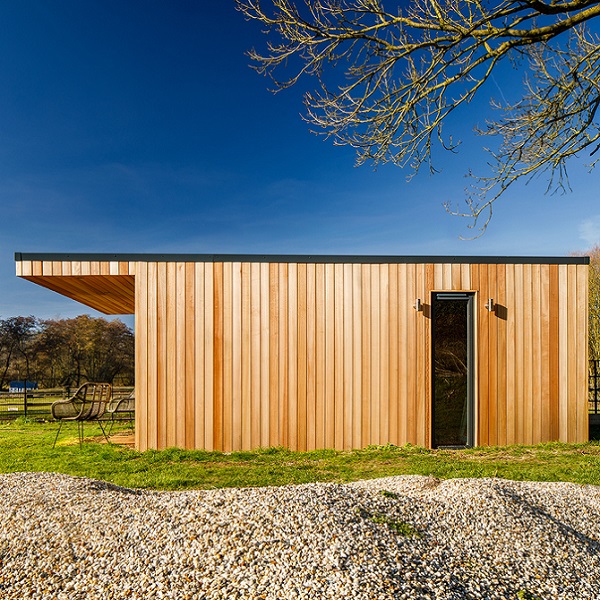
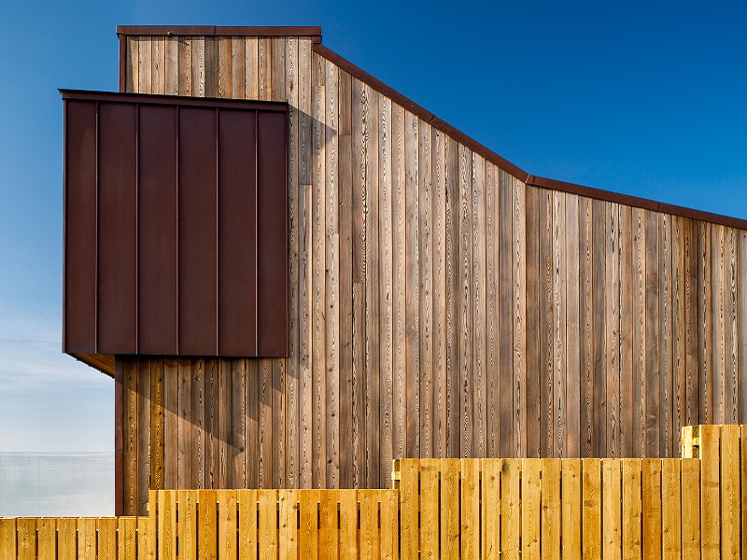
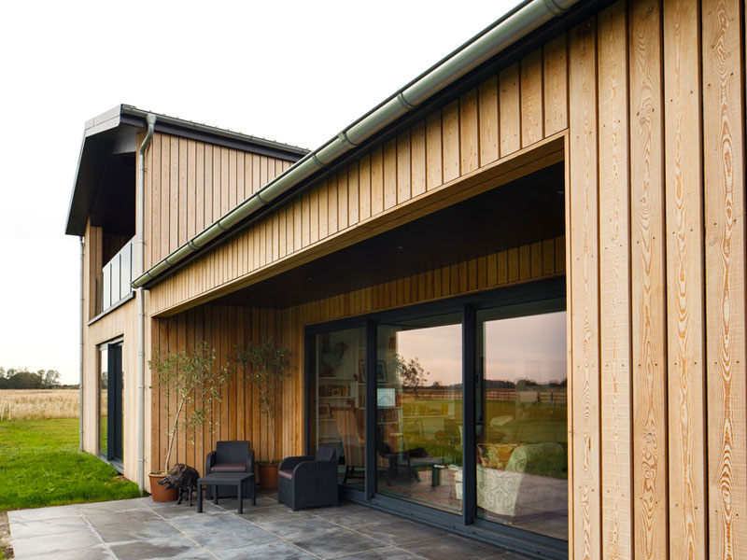
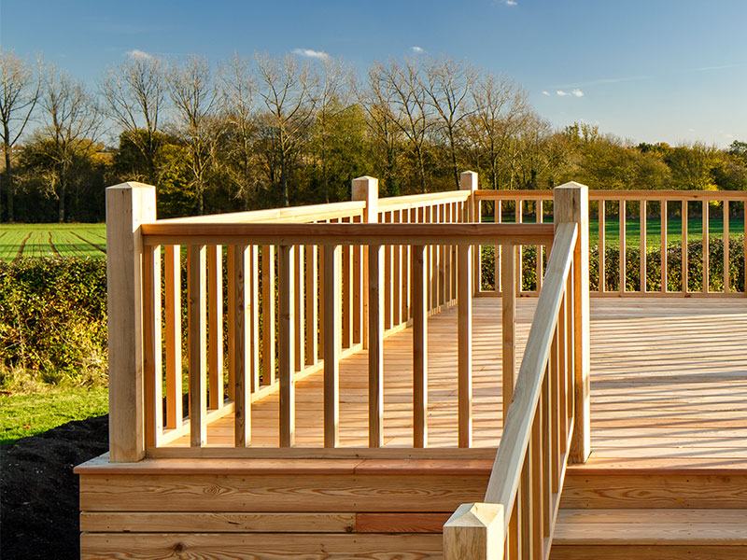
The deep charcoal factory coating complements the clean, minimalist form of the building while providing a consistent, high-quality finish from installation. To create contrast and define the entrance, areas of Larch cladding were treated with OrganoWood®, encouraging the timber to weather evenly to a soft silver-grey over time. Factory coating offers a more controlled application than on-site finishing, helping to achieve an even appearance across the façade and reducing ongoing maintenance requirements.
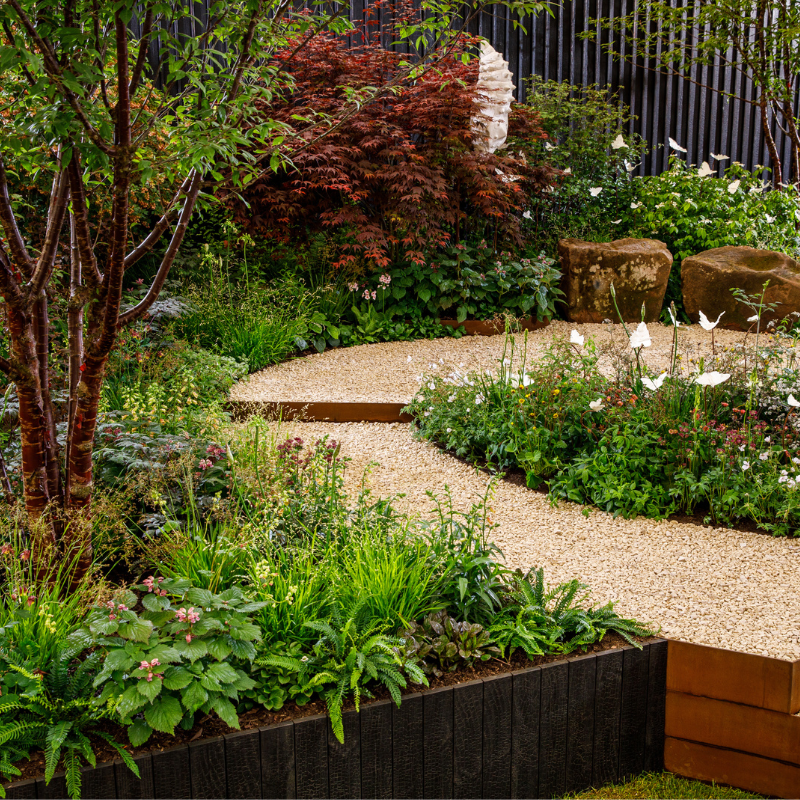
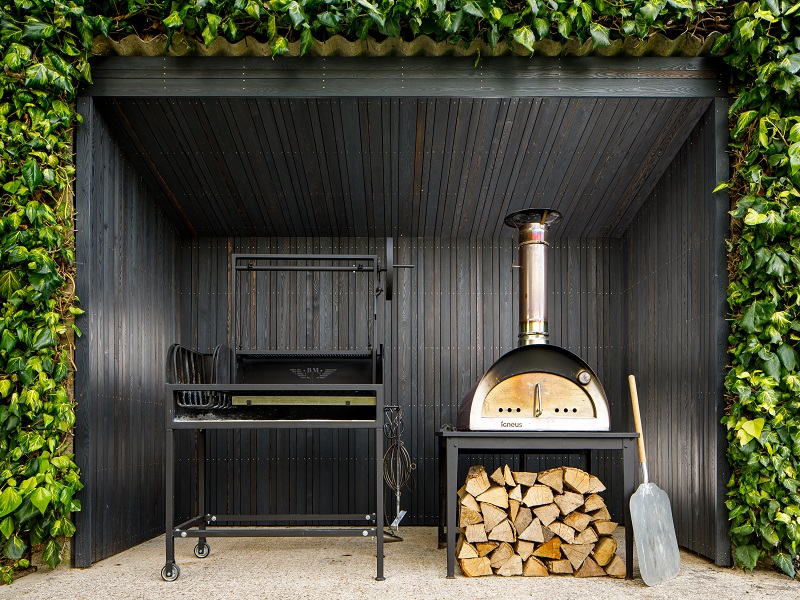
As the landscaping matures, the rich black finish to the back of the property provides a striking backdrop to the native planting, reinforcing the strong connection between the architecture and its surroundings while ensuring the home retains its distinctive contemporary character.
An award-winning Passivhaus home
By combining Passivhaus principles with carefully considered timber finishes and an integrated landscape strategy, the project provides a modern home designed for lasting comfort, efficiency and longevity. The quality of the design and execution was recognised nationally when Blackwood received Best Self Build at the Homebuilding and Renovating Awards 2023, celebrating the success between materials and design.